FeelDesign LogoFeelDesign

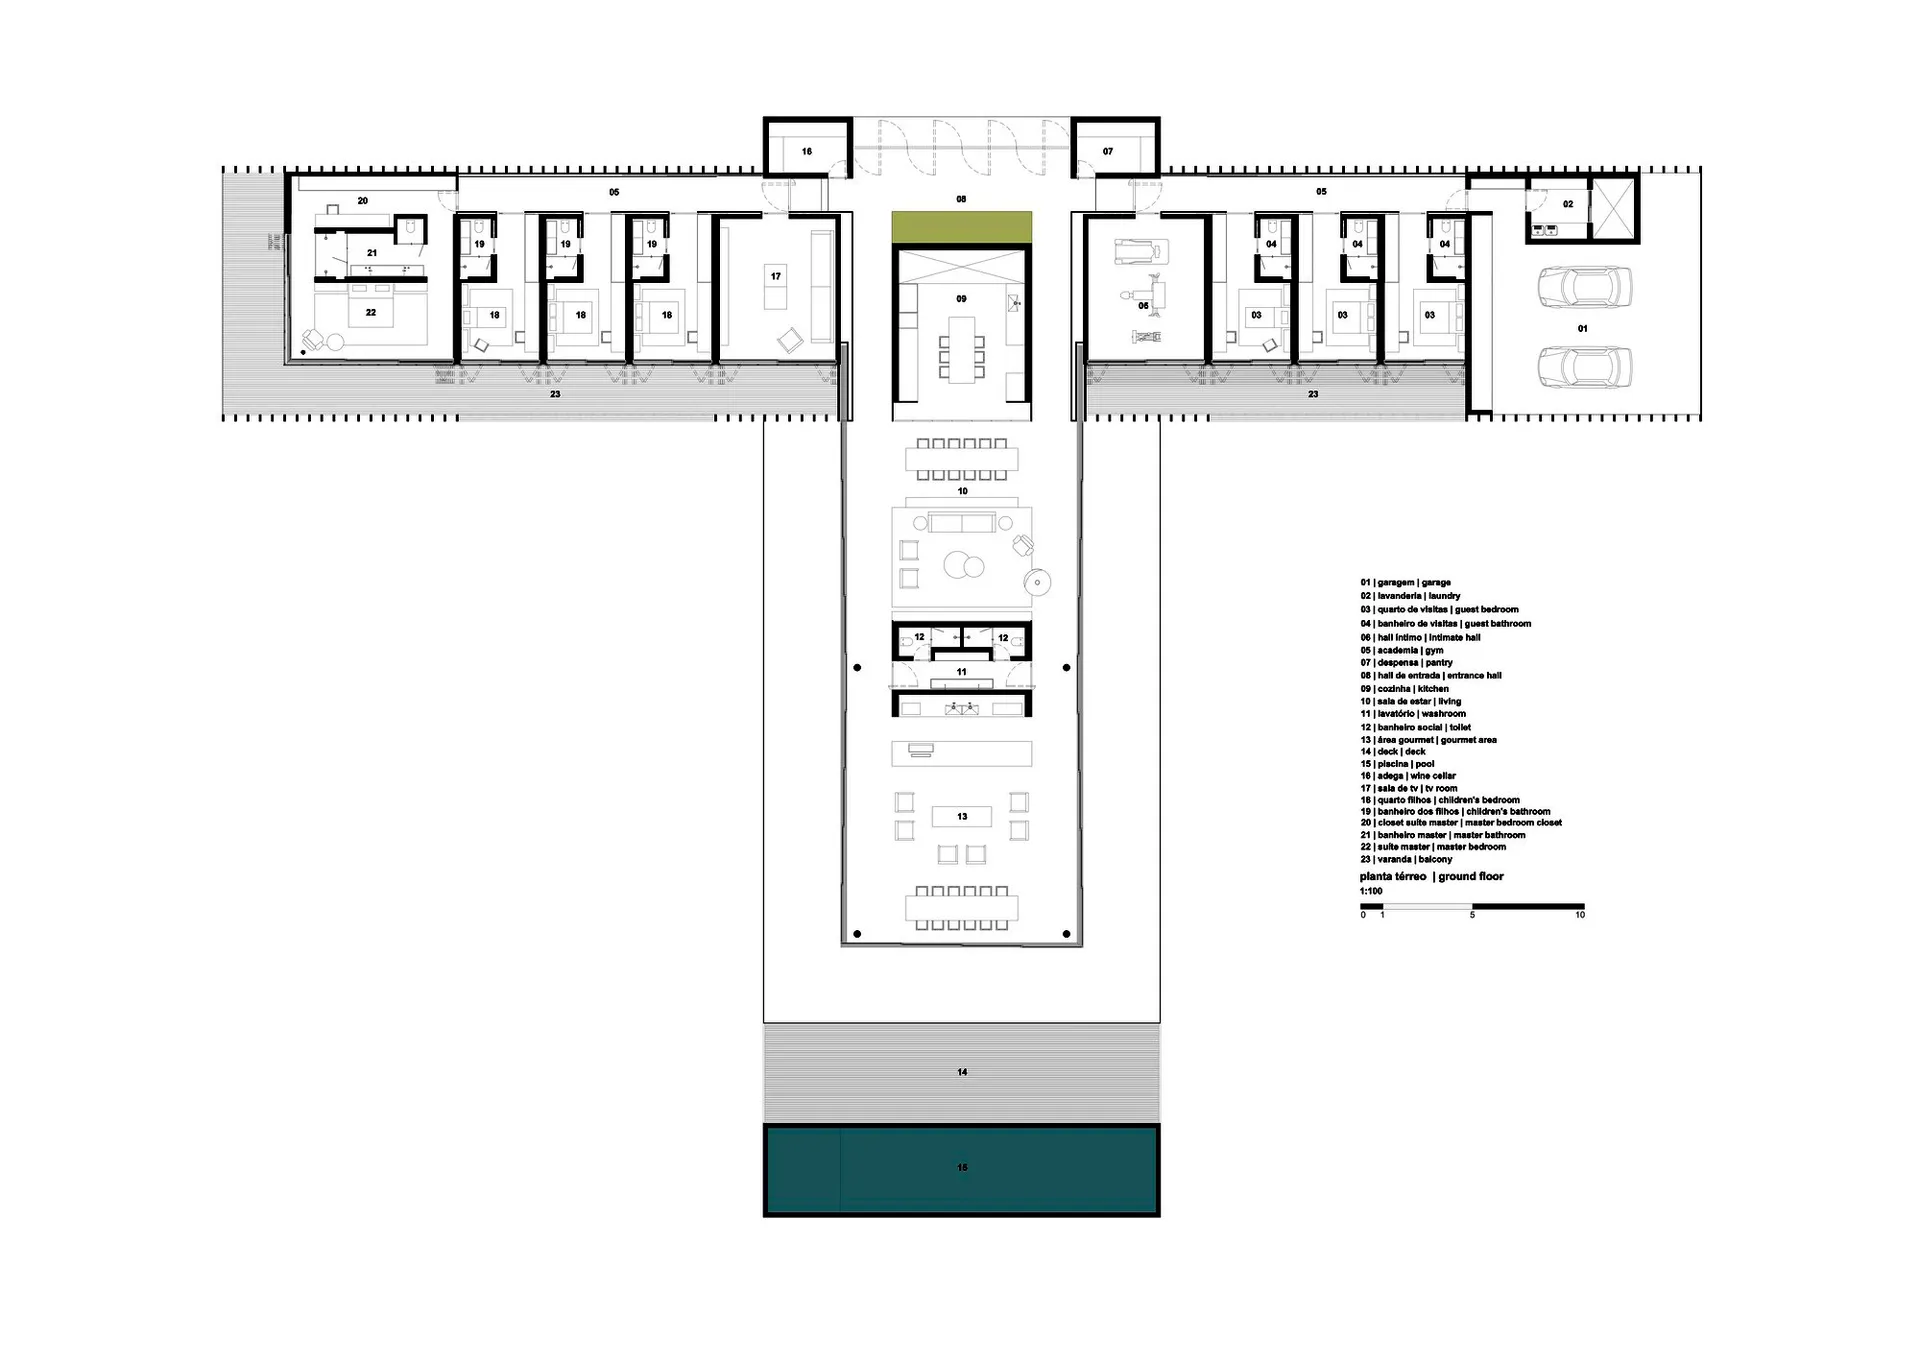
Modern House Ground Floor Plan

Industrial Exterior Concept
Industrial Exterior Concept

Floor plan of a modern house showing architectural layout and room design details.

Modern House Ground Floor Plan

architecture · concrete, glass · house

Modern house showcasing ground floor plan features concrete and glass walls for open and spacious living environment.

Tags

modern architectureground floor planconcrete wallsglass windowsopen floor plan

Modern House Ground Floor Plan

architecture · concrete, glass · house

Modern house showcasing ground floor plan features concrete and glass walls for open and spacious living environment.

Tags

modern architectureground floor planconcrete wallsglass windowsopen floor plan

About this design

Floor plan of a modern house showing architectural layout and room design details.

Style
architecture
Materials
concrete, glass
Subject
house

Related architecture designs

  • Minimalist interior with white walls, blue accents, and orange geometric shapesMinimalist Interior: White, Blue, and Orange
  • A modern commercial space with illuminated glass panels and industrial design elements.Modern Commercial Interior with Lighting
  • A modern interior space with dark walls and a wooden floor plan.Modern Interior - Dark Walls and Floor Plan
  • Sequential architectural drawings of a building renovation project showing original building, retained building, new roof addBuilding Renovation Progress
  • A comparison of traditional and new beam-lifted frames constructed with wood materials.Traditional Beam-Lifted Frame and New Beam-Lifted
  • 3D rendering of a modern office interior featuring concrete and glass materials.Modern Office: Concrete and Glass
  • A close-up view of a brick wall and window frame, showcasing the texture and construction method of the exterior building matBrick Building Exterior
  • Hands using a tool to create a clay construction diorama with sticks and rocks.Clay Construction Diorama

Modern House Ground Floor Plan

Industrial Exterior Concept

Industrial Exterior Concept

Floor plan of a modern house showing architectural layout and room design details.

Modern House Ground Floor Plan

architecture · concrete, glass · house

Modern house showcasing ground floor plan features concrete and glass walls for open and spacious living environment.

Tags

modern architectureground floor planconcrete wallsglass windowsopen floor plan

Modern House Ground Floor Plan

architecture · concrete, glass · house

Modern house showcasing ground floor plan features concrete and glass walls for open and spacious living environment.

Tags

modern architectureground floor planconcrete wallsglass windowsopen floor plan

About this design

Floor plan of a modern house showing architectural layout and room design details.

Style
architecture
Materials
concrete, glass
Subject
house

Related architecture designs

  • Minimalist interior with white walls, blue accents, and orange geometric shapesMinimalist Interior: White, Blue, and Orange
  • A modern commercial space with illuminated glass panels and industrial design elements.Modern Commercial Interior with Lighting
  • A modern interior space with dark walls and a wooden floor plan.Modern Interior - Dark Walls and Floor Plan
  • Sequential architectural drawings of a building renovation project showing original building, retained building, new roof addBuilding Renovation Progress
  • A comparison of traditional and new beam-lifted frames constructed with wood materials.Traditional Beam-Lifted Frame and New Beam-Lifted
  • 3D rendering of a modern office interior featuring concrete and glass materials.Modern Office: Concrete and Glass
  • A close-up view of a brick wall and window frame, showcasing the texture and construction method of the exterior building matBrick Building Exterior
  • Hands using a tool to create a clay construction diorama with sticks and rocks.Clay Construction Diorama