FeelDesign LogoFeelDesign

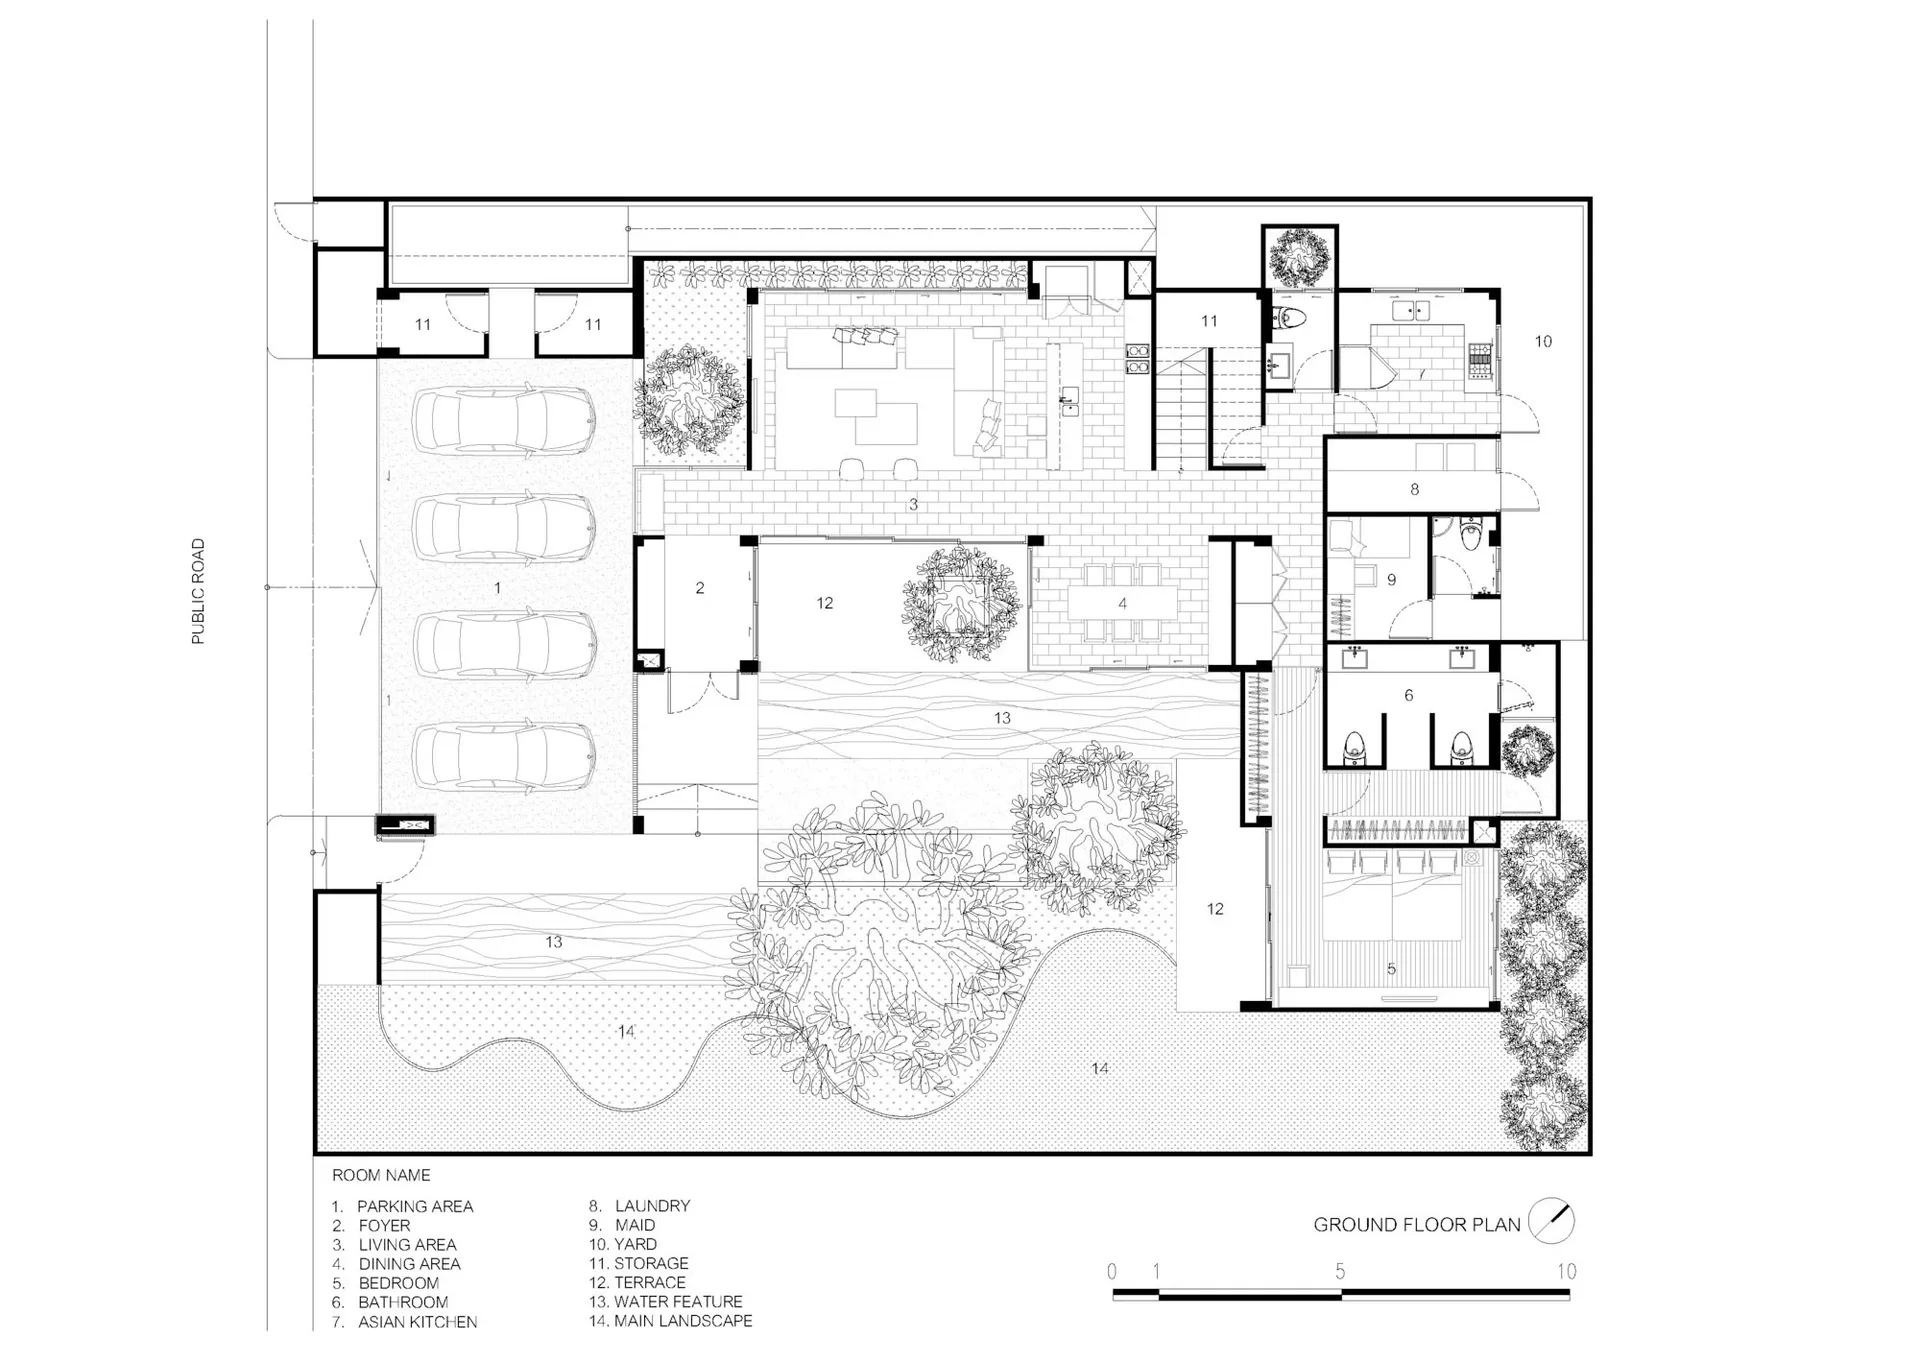
Modern House Ground Floor Plan

Luxurious Floor Plan Interior
Luxurious Floor Plan Interior

A 2D architectural drawing of a modern house's ground floor layout, featuring a garage, foyer, living room, dining room, bedr

Modern House Ground Floor Plan

architecture · concrete, wood, glass · residential home

Modern residential house showcasing spacious and functional layout designed for contemporary living. Features include a large garage, elegant foyer, spacious l

Tags

modernarchitecturehouseground_floor_planresidential

About this design

A 2D architectural drawing of a modern house's ground floor layout, featuring a garage, foyer, living room, dining room, bedr

Style
architecture
Materials
concrete, wood, glass
Subject
residential home

Related architecture designs

  • Floor plan of a modern house with living, kitchen, utility, and outdoor areas.Modern House Ground Floor Plan
  • Floor plan of a modern house showing ground floor layout with labeled rooms such as Powder Room, Entry, Living Room, and DeckModern House Ground Floor Plan
  • Modern residential house ground floor plan layout with mixed materials and contemporary design.Modern House Ground Floor Plan
  • Floor plan of a modern house showing architectural layout and room design details.Modern House Ground Floor Plan
  • Floor plan of a modern house with living room, dining room, kitchen, and bathroom on the ground floor.
Modern House Ground Floor Plan
  • A floor plan of a modern house displaying the ground floor layout with various rooms and spaces.Modern House Ground Floor Plan
  • A technical drawing of a modern house's ground floor layout, featuring a living area, bedroom, and staircase.Modern House Ground Floor Plan
  • 2D architectural plan of a modern house's ground floor, showing interior design elements such as bedrooms, bathrooms, and a bModern House Ground Floor Plan