FeelDesign LogoFeelDesign

Modern House Ground Floor Plan

Stunning Floor Plan Space
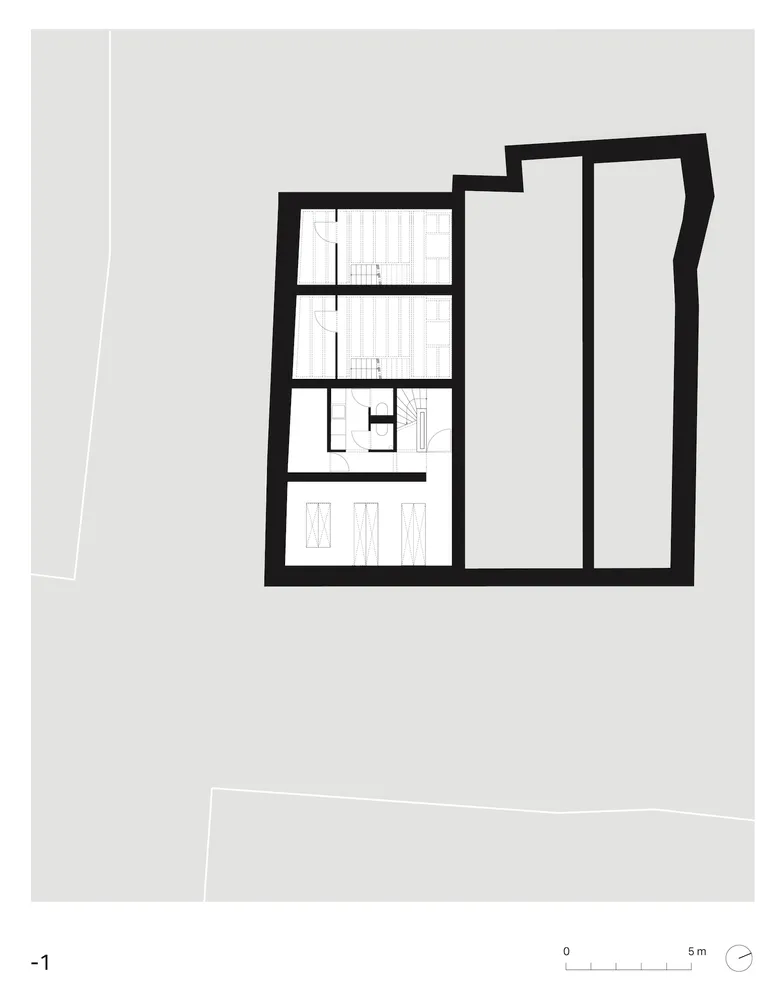
Stunning Floor Plan Space

Modern residential house ground floor plan layout with mixed materials and contemporary design.

Modern House Ground Floor Plan

architecture · mixed · residential layout

Modern residential house showcasing contemporary design with emphasis on spacious layout and open concept

Tags

modernarchitecturehousefloor-plandesign

Modern House Ground Floor Plan

architecture · mixed · residential layout

Modern residential house showcasing contemporary design with emphasis on spacious layout and open concept

Tags

modernarchitecturehousefloor-plandesign

About this design

Modern residential house ground floor plan layout with mixed materials and contemporary design.

Style
architecture
Materials
mixed
Subject
residential layout

Related architecture designs

  • Ancient Chinese landscape architecture featuring concrete, brick, and wooden structures.Ancient Chinese Landscape Concrete, Brick, Wood
  • Schematic of an industrial commercial space featuring a wood bench, kitchen, rest space, and takeout counter.Industrial Commercial Space with Wood Bench
  • Metal public space bench with blue-green metal panels and concrete ground.Metal Public Space Bench
  • A street view image featuring a traditional Japanese building with a concrete facade.Japanese Street View Concrete
  • Urban, traditional storefront with wooden exterior and traditional Japanese signageUrban Traditional Street Business
  • A minimalist floating shelf mounted on a blue wall with a textured surface.Minimalist Floating Shelf Against Blue Wall
  • A photograph of an urban street featuring concrete buildings and power lines.Urban Street Concrete Buildings
  • Close-up of a rustic metal window frame with water droplets.Rustic Metal Frame Window Detail

Modern House Ground Floor Plan

Stunning Floor Plan Space

Stunning Floor Plan Space

Modern residential house ground floor plan layout with mixed materials and contemporary design.

Modern House Ground Floor Plan

architecture · mixed · residential layout

Modern residential house showcasing contemporary design with emphasis on spacious layout and open concept

Tags

modernarchitecturehousefloor-plandesign

Modern House Ground Floor Plan

architecture · mixed · residential layout

Modern residential house showcasing contemporary design with emphasis on spacious layout and open concept

Tags

modernarchitecturehousefloor-plandesign

About this design

Modern residential house ground floor plan layout with mixed materials and contemporary design.

Style
architecture
Materials
mixed
Subject
residential layout

Related architecture designs

  • Ancient Chinese landscape architecture featuring concrete, brick, and wooden structures.Ancient Chinese Landscape Concrete, Brick, Wood
  • Schematic of an industrial commercial space featuring a wood bench, kitchen, rest space, and takeout counter.Industrial Commercial Space with Wood Bench
  • Metal public space bench with blue-green metal panels and concrete ground.Metal Public Space Bench
  • A street view image featuring a traditional Japanese building with a concrete facade.Japanese Street View Concrete
  • Urban, traditional storefront with wooden exterior and traditional Japanese signageUrban Traditional Street Business
  • A minimalist floating shelf mounted on a blue wall with a textured surface.Minimalist Floating Shelf Against Blue Wall
  • A photograph of an urban street featuring concrete buildings and power lines.Urban Street Concrete Buildings
  • Close-up of a rustic metal window frame with water droplets.Rustic Metal Frame Window Detail