FeelDesign LogoFeelDesign

Modern House Ground Plan Paper

Elegant Floor Plan Collection
Elegant Floor Plan Collection

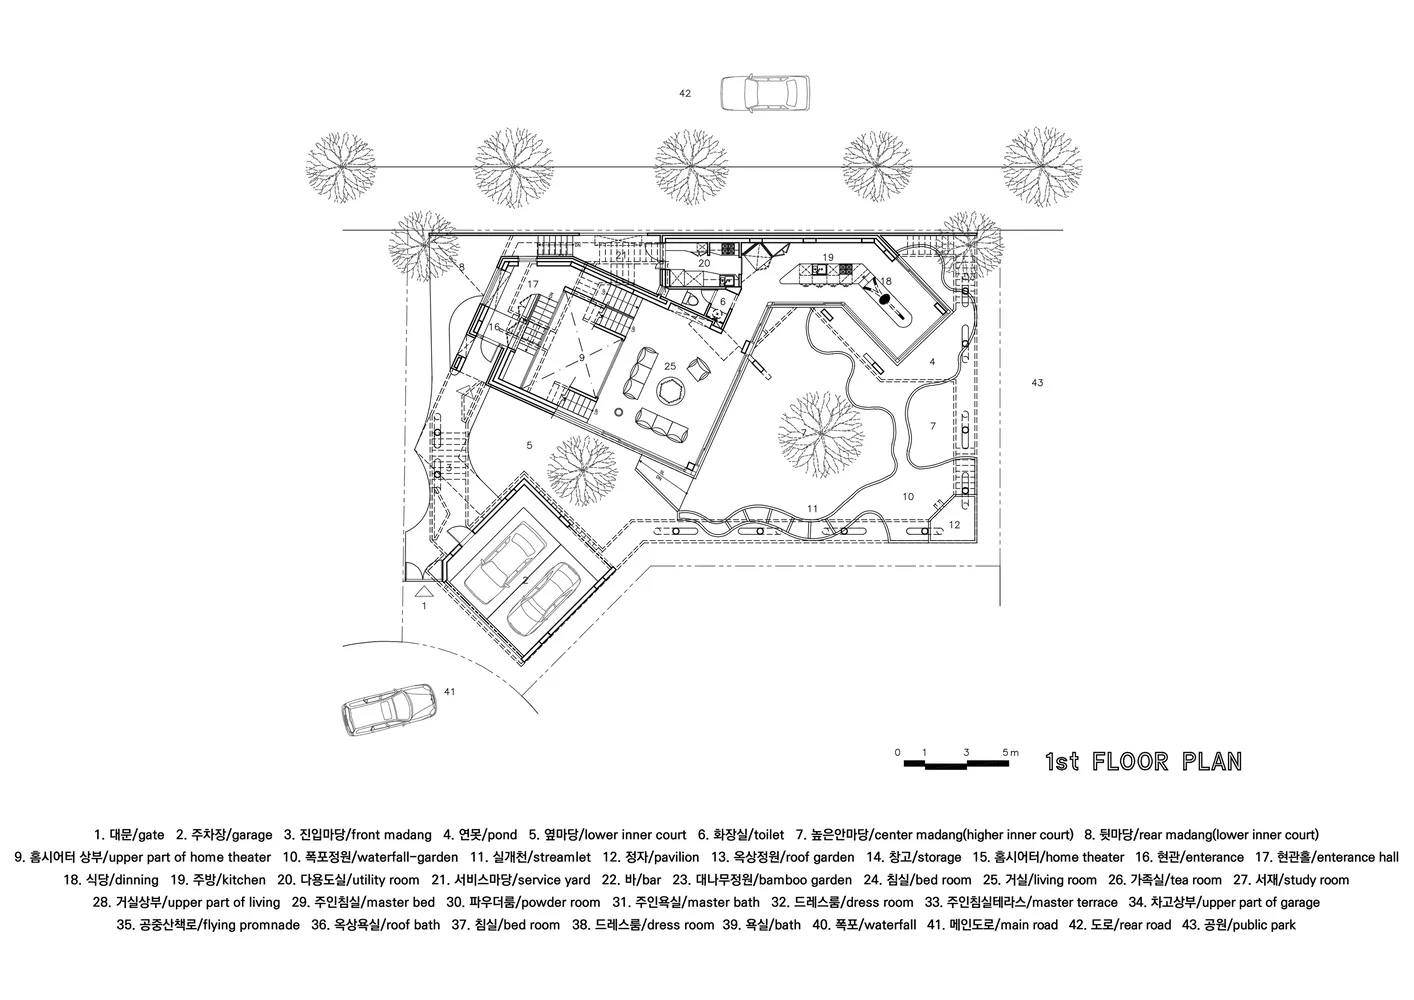
Modern House Ground Plan Paper showing floor layout with annotations.

Modern House Ground Plan Paper

architecture · paper · floor plan

Modern House Features Minimalist Design for Optimal Space Utilization

Tags

modernarchitectureminimalistground-planpaper-floor-plan

Modern House Ground Plan Paper

architecture · paper · floor plan

Modern House Features Minimalist Design for Optimal Space Utilization

Tags

modernarchitectureminimalistground-planpaper-floor-plan

About this design

Modern House Ground Plan Paper showing floor layout with annotations.

Style
architecture
Materials
paper
Subject
floor plan

Related architecture designs

  • A cross-sectional architectural drawing showing a residential space with storage, study, tearoom, and toilet.Simple Roof Space Storage, Study, Tearoom & Toilet
  • Outdoor residential area featuring a tiled roof, wooden furniture, and a swimming pool.Residential Exterior with Tile and Wood
  • A modern house with a concrete roof and minimalist design features.Modern House Concrete Roof
  • A modern mountain residence featuring concrete and glass materials in a serene outdoor setting.Mountain Residence Concrete Glass
  • Modern interior space with tiled flooring and geometric roof structureModern Interior Tiles
  • Multiple high-rise commercial buildings with storefronts on ground level and office or retail spaces above, surrounded by carUrban Commercial High-Rise Interiors
  • Floor plan of a shopping mall interiorShopping Mall Interior - Floor Map #01
  • A modern building exterior featuring a wooden facade.Modern Building Exterior with Wood

Modern House Ground Plan Paper

Elegant Floor Plan Collection

Elegant Floor Plan Collection

Modern House Ground Plan Paper showing floor layout with annotations.

Modern House Ground Plan Paper

architecture · paper · floor plan

Modern House Features Minimalist Design for Optimal Space Utilization

Tags

modernarchitectureminimalistground-planpaper-floor-plan

Modern House Ground Plan Paper

architecture · paper · floor plan

Modern House Features Minimalist Design for Optimal Space Utilization

Tags

modernarchitectureminimalistground-planpaper-floor-plan

About this design

Modern House Ground Plan Paper showing floor layout with annotations.

Style
architecture
Materials
paper
Subject
floor plan

Related architecture designs

  • A cross-sectional architectural drawing showing a residential space with storage, study, tearoom, and toilet.Simple Roof Space Storage, Study, Tearoom & Toilet
  • Outdoor residential area featuring a tiled roof, wooden furniture, and a swimming pool.Residential Exterior with Tile and Wood
  • A modern house with a concrete roof and minimalist design features.Modern House Concrete Roof
  • A modern mountain residence featuring concrete and glass materials in a serene outdoor setting.Mountain Residence Concrete Glass
  • Modern interior space with tiled flooring and geometric roof structureModern Interior Tiles
  • Multiple high-rise commercial buildings with storefronts on ground level and office or retail spaces above, surrounded by carUrban Commercial High-Rise Interiors
  • Floor plan of a shopping mall interiorShopping Mall Interior - Floor Map #01
  • A modern building exterior featuring a wooden facade.Modern Building Exterior with Wood