FeelDesign LogoFeelDesign

Modern House Plan with Glass and Concrete

Minimalist Floor Plan Space
Minimalist Floor Plan Space

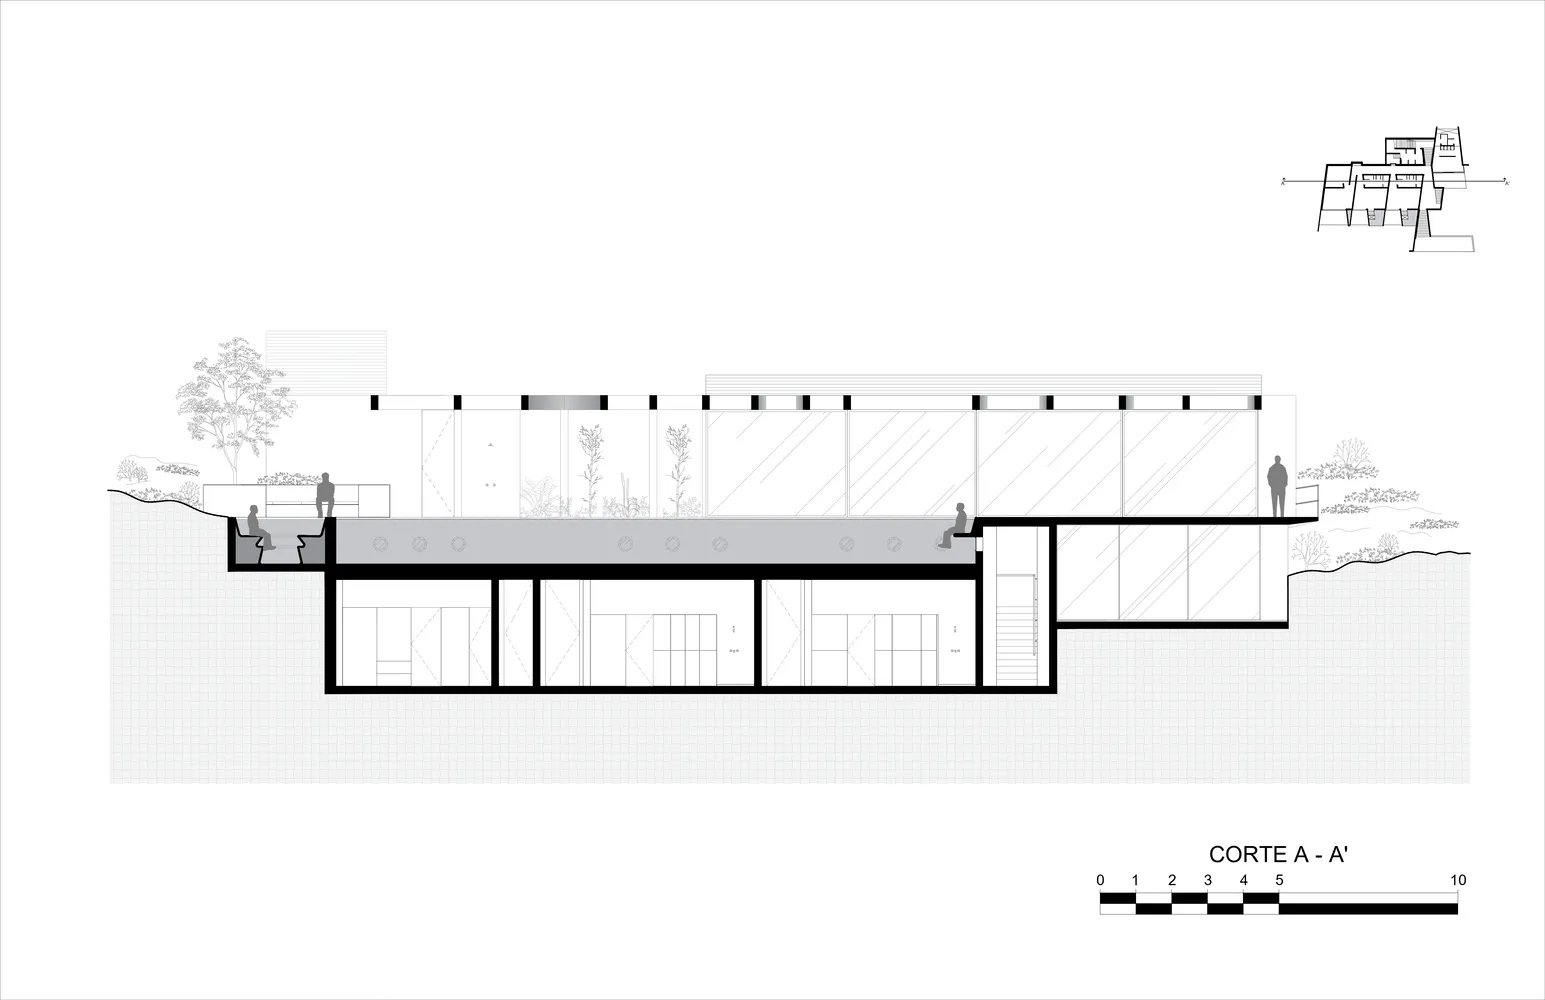
Schematic drawing of a residential house with extensive glass walls and concrete elements.

Modern House Plan with Glass and Concrete

architecture · glass, concrete · residential

Contemporary residential design featuring glass walls and concrete structural elements for open living spaces.

Tags

architecturemodernhouse-planresidentialglass-concrete

Modern House Plan with Glass and Concrete

architecture · glass, concrete · residential

Contemporary residential design featuring glass walls and concrete structural elements for open living spaces.

Tags

architecturemodernhouse-planresidentialglass-concrete

About this design

Schematic drawing of a residential house with extensive glass walls and concrete elements.

Style
architecture
Materials
glass, concrete
Subject
residential

Related architecture designs

  • A modern cafe interior with glass walls and a minimalist design.Modern Cafe Interior with Glass Walls
  • A detailed paper cut-out illustration of a staircase layout on a floor planStaircase Floor-Plan Paper Cut-Out
  • A rooftop lounge area with brick walls, a red circular table, and brown sofas and chairs.Brick Rooftop Lounge
  • A boat航行在海岸边的悬崖和岩石海岸线上Coastal Rock Architecture
  • Aerial view of modern residential buildings on a hilltop with terraced fields and distant mountains.Modern Residential Hilltop Retreat
  • Modern patio with concrete columns, plants, and city skyline view.Modern Patio Concrete Columns
  • A modern retail storefront with a white stone exterior, illuminated by warm indoor lighting.Modern Retail Front White Stone
  • A modern building with a glass and stone exterior.Modern Building with Glass and Stone Exterior

Modern House Plan with Glass and Concrete

Minimalist Floor Plan Space

Minimalist Floor Plan Space

Schematic drawing of a residential house with extensive glass walls and concrete elements.

Modern House Plan with Glass and Concrete

architecture · glass, concrete · residential

Contemporary residential design featuring glass walls and concrete structural elements for open living spaces.

Tags

architecturemodernhouse-planresidentialglass-concrete

Modern House Plan with Glass and Concrete

architecture · glass, concrete · residential

Contemporary residential design featuring glass walls and concrete structural elements for open living spaces.

Tags

architecturemodernhouse-planresidentialglass-concrete

About this design

Schematic drawing of a residential house with extensive glass walls and concrete elements.

Style
architecture
Materials
glass, concrete
Subject
residential

Related architecture designs

  • A modern cafe interior with glass walls and a minimalist design.Modern Cafe Interior with Glass Walls
  • A detailed paper cut-out illustration of a staircase layout on a floor planStaircase Floor-Plan Paper Cut-Out
  • A rooftop lounge area with brick walls, a red circular table, and brown sofas and chairs.Brick Rooftop Lounge
  • A boat航行在海岸边的悬崖和岩石海岸线上Coastal Rock Architecture
  • Aerial view of modern residential buildings on a hilltop with terraced fields and distant mountains.Modern Residential Hilltop Retreat
  • Modern patio with concrete columns, plants, and city skyline view.Modern Patio Concrete Columns
  • A modern retail storefront with a white stone exterior, illuminated by warm indoor lighting.Modern Retail Front White Stone
  • A modern building with a glass and stone exterior.Modern Building with Glass and Stone Exterior