FeelDesign LogoFeelDesign

Modern House Plan Floor 1

Luxurious Floor Plan Concept
Luxurious Floor Plan Concept

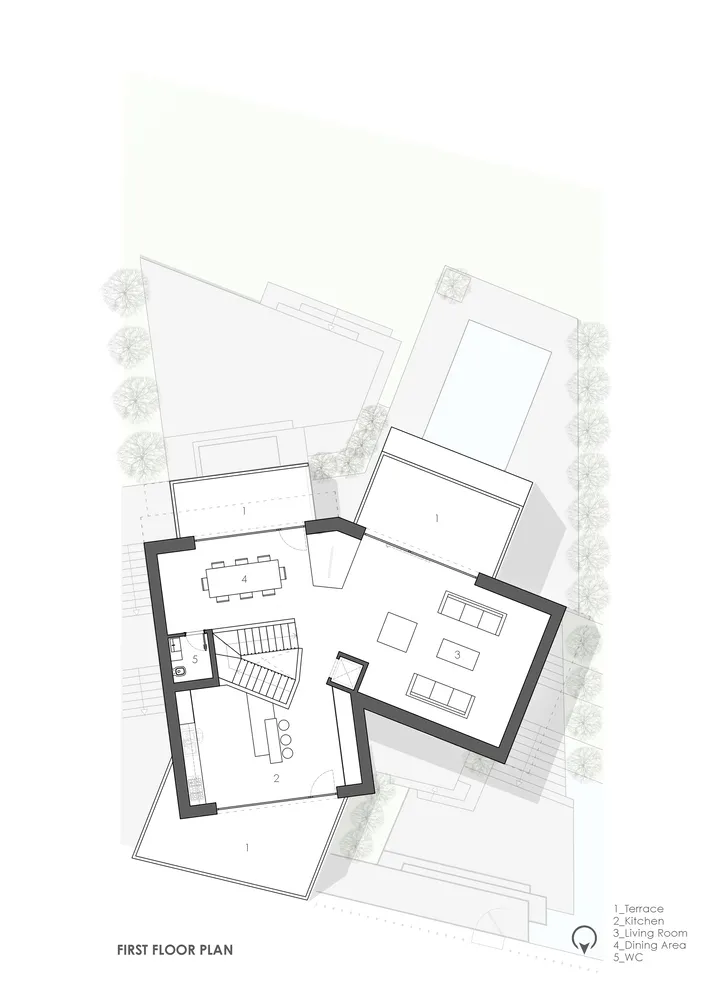
Floor plan of a modern house on the first floor.

Modern House Plan Floor 1

architecture · paper · house plan

A detailed architectural floor plan of a modern house on the first level, showcasing contemporary design elements.

Tags

modernarchitecturehouse-planfirst-floorfloor-plan

Modern House Plan Floor 1

architecture · paper · house plan

A detailed architectural floor plan of a modern house on the first level, showcasing contemporary design elements.

Tags

modernarchitecturehouse-planfirst-floorfloor-plan

About this design

Floor plan of a modern house on the first floor.

Style
architecture
Materials
paper
Subject
house plan

Related architecture designs

  • A modern house plan with a garage, featuring mixed materials and architectural details.Modern House Plan with Garage
  • Schematic drawing of a residential house with extensive glass walls and concrete elements.Modern House Plan with Glass and Concrete
  • Modern interior house plan rendering with open concept living spaceModern House Plan Rendering
  • Modern house floor plan with terrazzo flooring.Modern House Plan Terrazzo Floor
  • 2D architectural drawing of a modern house's underground structure, featuring a mechanical room, laundry room, bathroom, jacuModern House Plan: Underground Structure
  • A modern residential house plan featuring wood flooring and elements.Modern House Plan with Wood
  • Modern house featuring a pool with ceramic tiles.Modern House Pool Ceramic Tile Design
  • Line drawings of a modern house showing profile views of the north and south sides.Modern House Profile Views