FeelDesign LogoFeelDesign

Modern House Plan Terrazzo Floor

Contemporary Floor Plan Interior
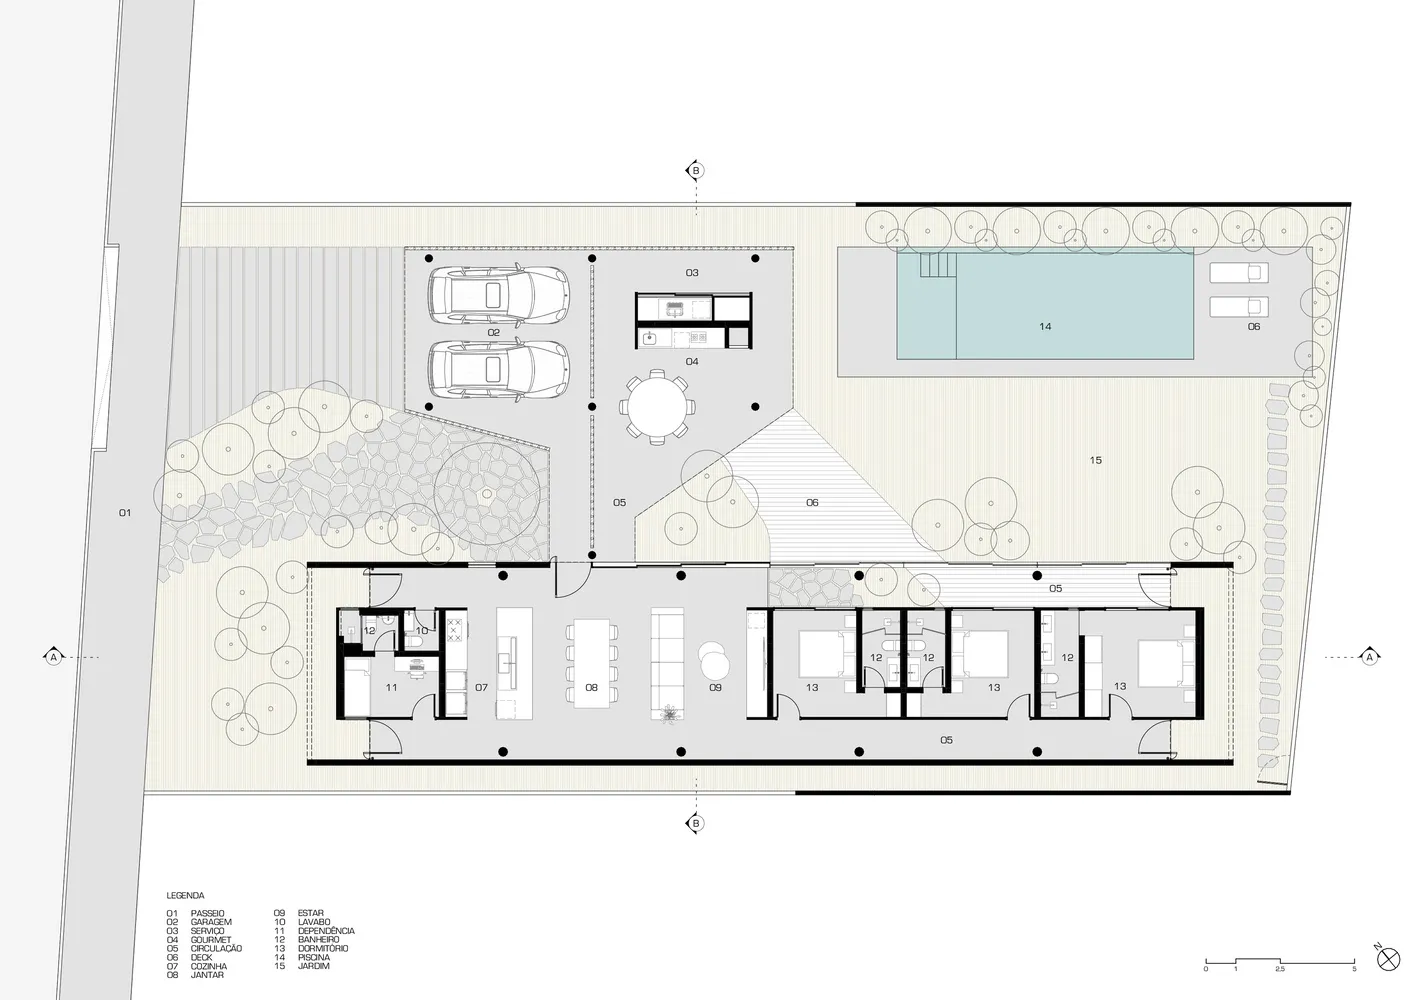
Contemporary Floor Plan Interior

Modern house floor plan with terrazzo flooring.

Modern House Plan Terrazzo Floor

architecture · concrete · house plan

A contemporary floor plan showcasing a modern house layout with distinctive terrazzo flooring.

Tags

architecturemodernhouse-planterrazzofloor-plan

Modern House Plan Terrazzo Floor

architecture · concrete · house plan

A contemporary floor plan showcasing a modern house layout with distinctive terrazzo flooring.

Tags

architecturemodernhouse-planterrazzofloor-plan

About this design

Modern house floor plan with terrazzo flooring.

Style
architecture
Materials
concrete
Subject
house plan

Related architecture designs

  • A green door with a brass knocker and handles, framed by white trim and a dark green ceiling.Green Entryway Door
  • A practical and space-saving solution for homes with limited floor space, this fold-down staircase unfolds effortlessly to reFold-Down Staircase: Black Steel
  • A modern rooftop balcony featuring a concrete bench, white stools, and potted plants.Modern Rooftop Balcony Concrete
  • A detailed site plan of a modern house showing various features and layout.Modern House Site Plan
  • Minimalist interior design featuring wooden flooring and furniture.Minimalist Interior Design with Wood
  • A serene outdoor living space featuring a water reflecting pool and olive trees against a mountainous backdrop.Contemporary Outdoor Living with Water Reflections
  • Floor plan of a minimalist interior design showing different layouts and spaces.Design Floor Plan Minimalist Interior
  • Modern exterior featuring a wall made of concreteModern Concrete Walls Exterior

Modern House Plan Terrazzo Floor

Contemporary Floor Plan Interior

Contemporary Floor Plan Interior

Modern house floor plan with terrazzo flooring.

Modern House Plan Terrazzo Floor

architecture · concrete · house plan

A contemporary floor plan showcasing a modern house layout with distinctive terrazzo flooring.

Tags

architecturemodernhouse-planterrazzofloor-plan

Modern House Plan Terrazzo Floor

architecture · concrete · house plan

A contemporary floor plan showcasing a modern house layout with distinctive terrazzo flooring.

Tags

architecturemodernhouse-planterrazzofloor-plan

About this design

Modern house floor plan with terrazzo flooring.

Style
architecture
Materials
concrete
Subject
house plan

Related architecture designs

  • A green door with a brass knocker and handles, framed by white trim and a dark green ceiling.Green Entryway Door
  • A practical and space-saving solution for homes with limited floor space, this fold-down staircase unfolds effortlessly to reFold-Down Staircase: Black Steel
  • A modern rooftop balcony featuring a concrete bench, white stools, and potted plants.Modern Rooftop Balcony Concrete
  • A detailed site plan of a modern house showing various features and layout.Modern House Site Plan
  • Minimalist interior design featuring wooden flooring and furniture.Minimalist Interior Design with Wood
  • A serene outdoor living space featuring a water reflecting pool and olive trees against a mountainous backdrop.Contemporary Outdoor Living with Water Reflections
  • Floor plan of a minimalist interior design showing different layouts and spaces.Design Floor Plan Minimalist Interior
  • Modern exterior featuring a wall made of concreteModern Concrete Walls Exterior