FeelDesign LogoFeelDesign

Modern House with Open Floor Plan

199 m², Tottori Cafe, Japan
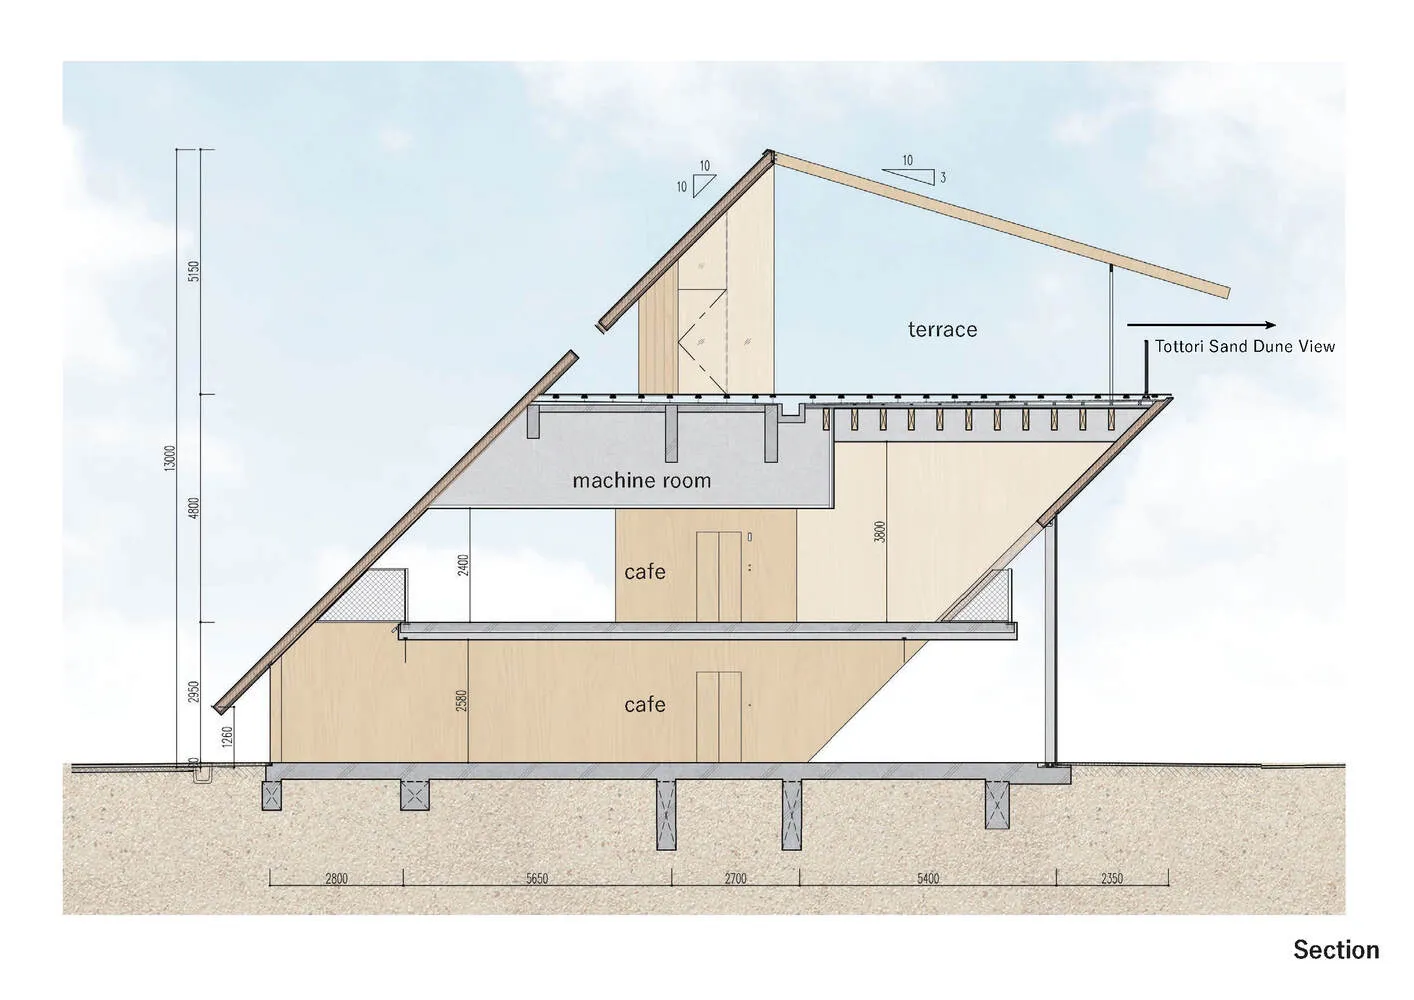
199 m², Tottori Cafe, Japan

Architectural drawing of a modern house with a large open area on the bottom floor featuring a cafe and machine room, with several rooms including a living room, dining room, and bedroom

Modern House with Open Floor Plan

house plan · floor plan

Tags

modernhouseopen-planfunctionalefficientschematic

Modern House with Open Floor Plan

house plan · floor plan

Tags

modernhouseopen-planfunctionalefficientschematic

About this design

Architectural drawing of a modern house with a large open area on the bottom floor featuring a cafe and machine room, with several rooms including a living room, dining room, and bedroom

Style
house plan
Subject
floor plan

Related house plan designs

  • A black and white architectural scene of a house with a mix of styles, featuring a living area, dining area, kitchen, and bedroom, with a simple and elegant atmosphereMixed Style House Layout with Multiple Rooms
  • 2D floor plan of a modern house with multiple levels, featuring various rooms and their connectionsModern Multi-Level House Plan
  • Two-story house with modern design, clean lines, minimalistic elements, and predominantly white interiorModern Two-Story House with Minimalist Layout
  • Architectural drawing of a modern house with a large open area on the bottom floor featuring a cafe and machine room, with several rooms including a living room, dining room, and bedroomModern House with Open Floor Plan
  • Empty single-story house with a flat roof, featuring a central staircase and a secondary staircase on the right side, with a minimalist design and clean linesSimple Single-Story House with Central Staircase
  • 2D floor plan of a modern house with multiple levels, featuring various rooms and their connectionsModern Multi-Level House Plan
  • 2D floor plan of a modern house with wood and glass features, neutral colors, and natural lightingmodern multi-room house plan
  • 2D floor plan of a modern house with wood and glass features, neutral colors, and natural lightingmodern multi-room house plan

Modern House with Open Floor Plan

199 m², Tottori Cafe, Japan

199 m², Tottori Cafe, Japan

Architectural drawing of a modern house with a large open area on the bottom floor featuring a cafe and machine room, with several rooms including a living room, dining room, and bedroom

Modern House with Open Floor Plan

house plan · floor plan

Tags

modernhouseopen-planfunctionalefficientschematic

Modern House with Open Floor Plan

house plan · floor plan

Tags

modernhouseopen-planfunctionalefficientschematic

About this design

Architectural drawing of a modern house with a large open area on the bottom floor featuring a cafe and machine room, with several rooms including a living room, dining room, and bedroom

Style
house plan
Subject
floor plan

Related house plan designs

  • A black and white architectural scene of a house with a mix of styles, featuring a living area, dining area, kitchen, and bedroom, with a simple and elegant atmosphereMixed Style House Layout with Multiple Rooms
  • 2D floor plan of a modern house with multiple levels, featuring various rooms and their connectionsModern Multi-Level House Plan
  • Two-story house with modern design, clean lines, minimalistic elements, and predominantly white interiorModern Two-Story House with Minimalist Layout
  • Architectural drawing of a modern house with a large open area on the bottom floor featuring a cafe and machine room, with several rooms including a living room, dining room, and bedroomModern House with Open Floor Plan
  • Empty single-story house with a flat roof, featuring a central staircase and a secondary staircase on the right side, with a minimalist design and clean linesSimple Single-Story House with Central Staircase
  • 2D floor plan of a modern house with multiple levels, featuring various rooms and their connectionsModern Multi-Level House Plan
  • 2D floor plan of a modern house with wood and glass features, neutral colors, and natural lightingmodern multi-room house plan
  • 2D floor plan of a modern house with wood and glass features, neutral colors, and natural lightingmodern multi-room house plan