FeelDesign LogoFeelDesign

Modern Multi-Level House Floor Plan

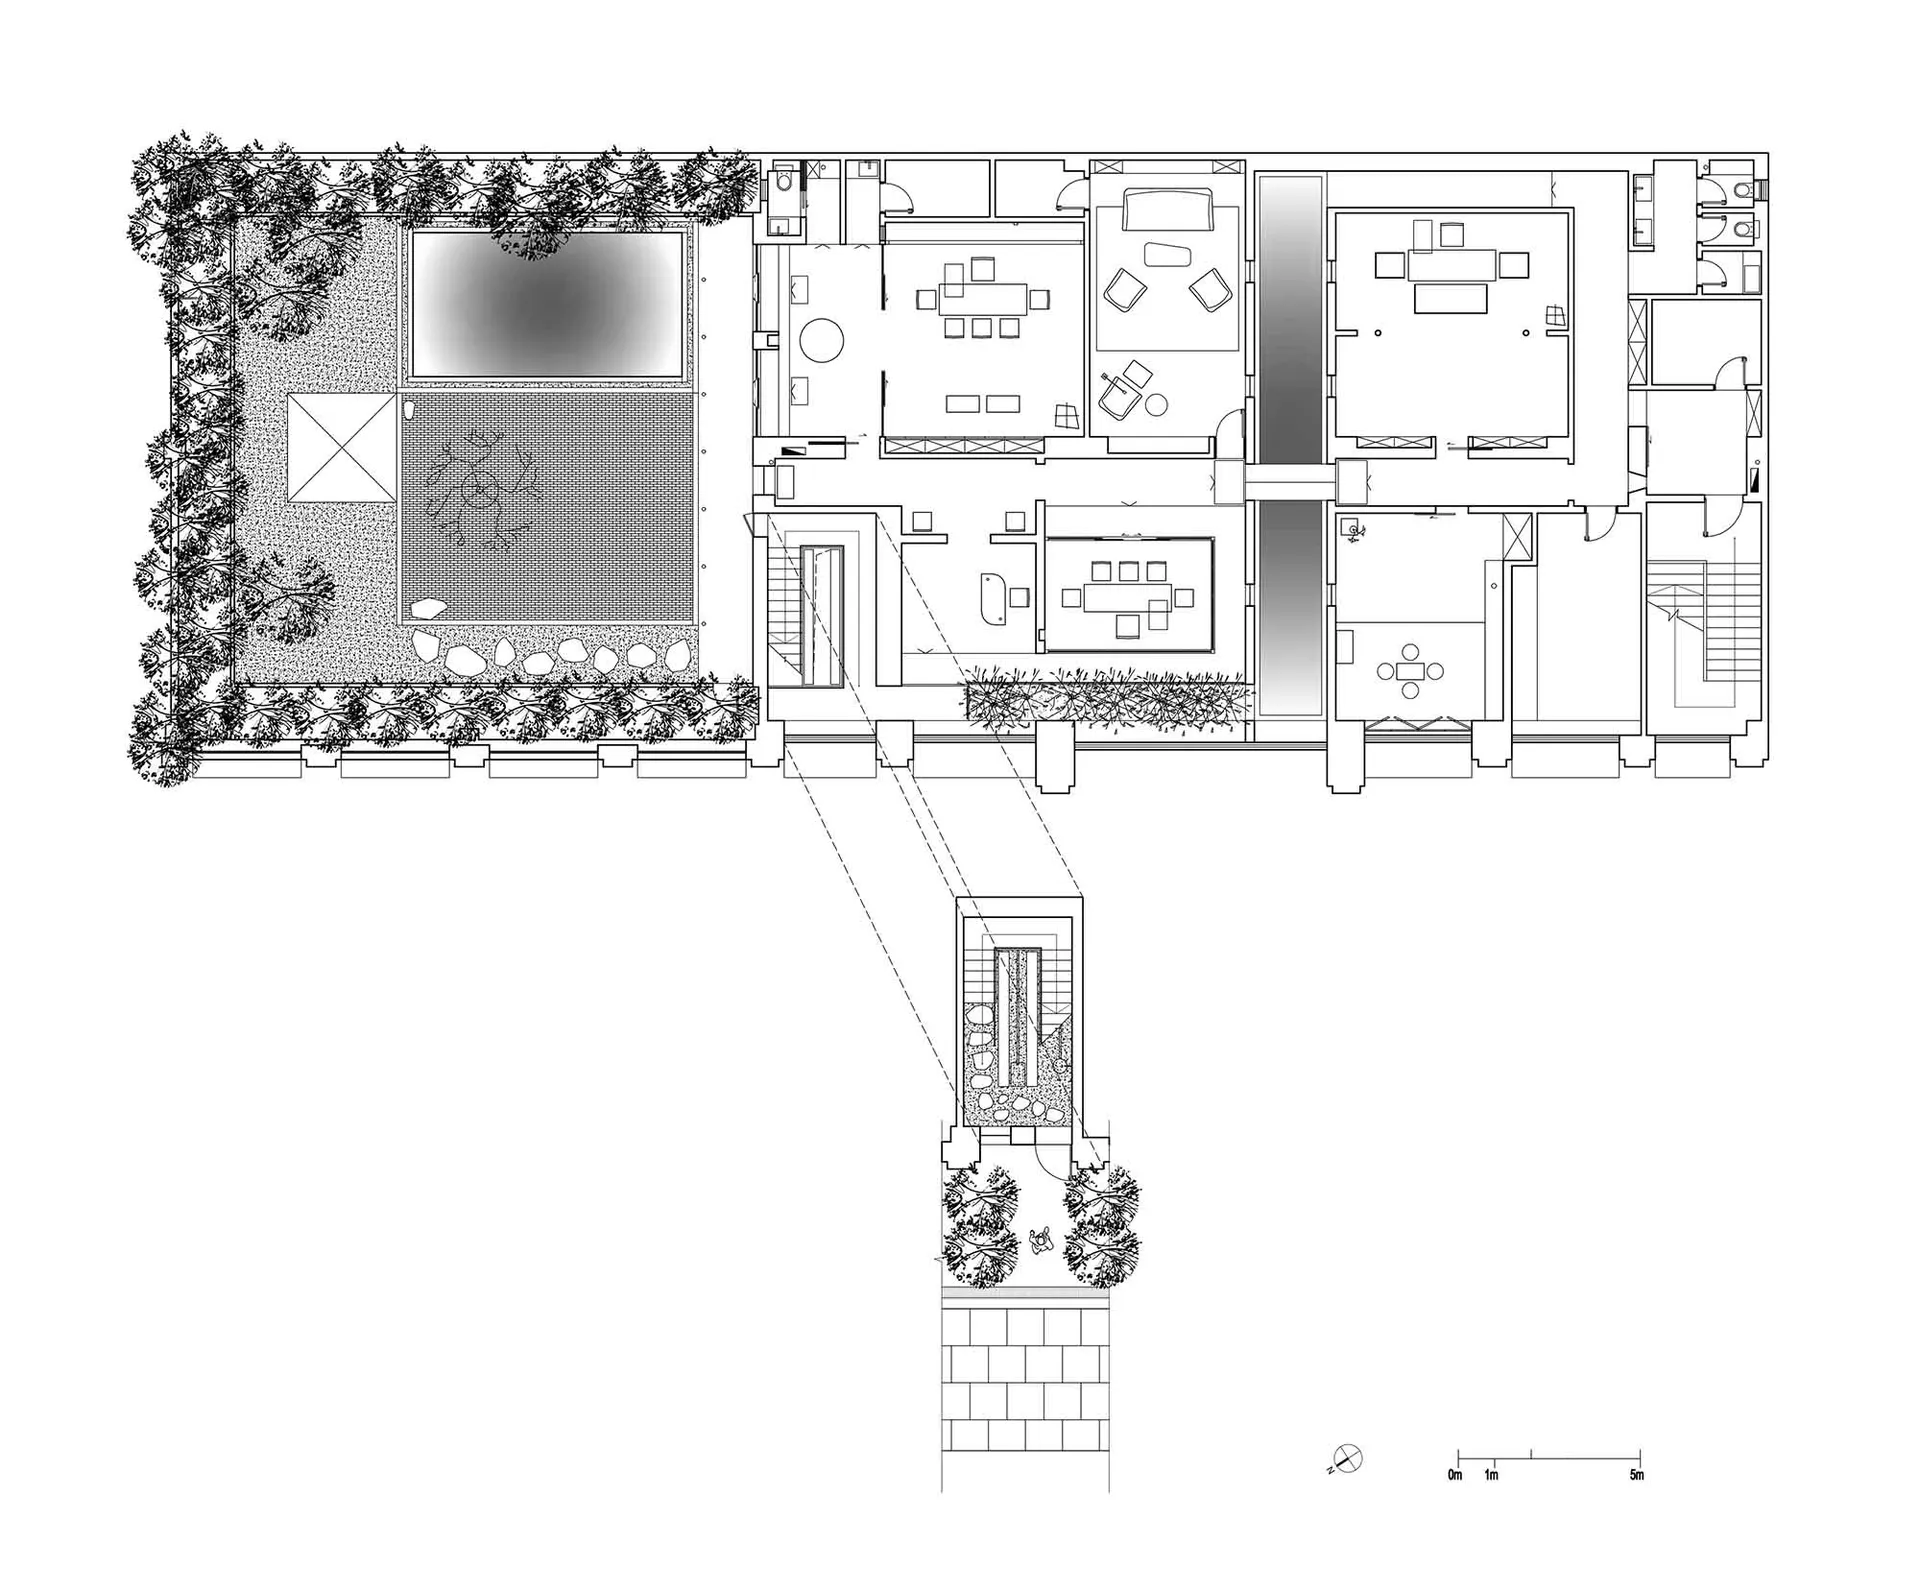
Chengdu Jiahe Wo Fragrant Tea Room
Chengdu Jiahe Wo Fragrant Tea Room

2D architectural drawing of a modern house with multiple levels, neutral tones, and natural light from windows

Modern Multi-Level House Floor Plan

floor plan

Tags

modernfloor-planmulti-levelneutralsophisticatedclean

Modern Multi-Level House Floor Plan

floor plan

Tags

modernfloor-planmulti-levelneutralsophisticatedclean

About this design

2D architectural drawing of a modern house with multiple levels, neutral tones, and natural light from windows

Style
floor plan

Related floor plan designs

  • 2D floor plan of a modern restaurant with a large dining area, kitchen, and bathroom, featuring linework, labels, and measurementsModern Restaurant Floor Plan
  • 2D floor plan of a modern hotel or office complex with multiple rooms, including a dining area, lounge, and bar, featuring clean lines and minimalistic elementsModern Hotel or Office Complex Floor Plan
  • 2D floor plan of a modern storage facility with multiple rooms lined up in a row, featuring white linework and labels, emphasizing vertical lines and depthModern Storage Facility Floor Plan
  • 2D top-down floor plan of a modern residential building with room outlines, labels, measurements, and symbols, featuring concrete and wood materials and natural lightingModern Residential Floor Plan with Concrete and Wood
  • Hand-drawn floor plan of a house with a focus on the outdoor area, featuring a patio and garden with scattered trees and bushesSimple Outdoor Space with Patio and Garden
  • Black and white floor plan of a traditional house with a functional layout, featuring rooms and dimensions, with natural lighting from windowsTraditional House Floor Plan with Functional Layout
  • A modern room with a wooden floor, featuring a dining table, chairs, a couch, a sink, and a refrigerator, with a focus on functionality and simplicityModern Functional Space with Wooden Floor
  • Black and white floor plan of a modern building with clean lines, minimal decoration, and clear layoutModern Multi-Level Building Floor Plan

Modern Multi-Level House Floor Plan

Chengdu Jiahe Wo Fragrant Tea Room

Chengdu Jiahe Wo Fragrant Tea Room

2D architectural drawing of a modern house with multiple levels, neutral tones, and natural light from windows

Modern Multi-Level House Floor Plan

floor plan

Tags

modernfloor-planmulti-levelneutralsophisticatedclean

Modern Multi-Level House Floor Plan

floor plan

Tags

modernfloor-planmulti-levelneutralsophisticatedclean

About this design

2D architectural drawing of a modern house with multiple levels, neutral tones, and natural light from windows

Style
floor plan

Related floor plan designs

  • 2D floor plan of a modern restaurant with a large dining area, kitchen, and bathroom, featuring linework, labels, and measurementsModern Restaurant Floor Plan
  • 2D floor plan of a modern hotel or office complex with multiple rooms, including a dining area, lounge, and bar, featuring clean lines and minimalistic elementsModern Hotel or Office Complex Floor Plan
  • 2D floor plan of a modern storage facility with multiple rooms lined up in a row, featuring white linework and labels, emphasizing vertical lines and depthModern Storage Facility Floor Plan
  • 2D top-down floor plan of a modern residential building with room outlines, labels, measurements, and symbols, featuring concrete and wood materials and natural lightingModern Residential Floor Plan with Concrete and Wood
  • Hand-drawn floor plan of a house with a focus on the outdoor area, featuring a patio and garden with scattered trees and bushesSimple Outdoor Space with Patio and Garden
  • Black and white floor plan of a traditional house with a functional layout, featuring rooms and dimensions, with natural lighting from windowsTraditional House Floor Plan with Functional Layout
  • A modern room with a wooden floor, featuring a dining table, chairs, a couch, a sink, and a refrigerator, with a focus on functionality and simplicityModern Functional Space with Wooden Floor
  • Black and white floor plan of a modern building with clean lines, minimal decoration, and clear layoutModern Multi-Level Building Floor Plan