FeelDesign LogoFeelDesign

Modern Office and Living Space Layout

Foshan ALSOLIVE Space Design
Foshan ALSOLIVE Space Design

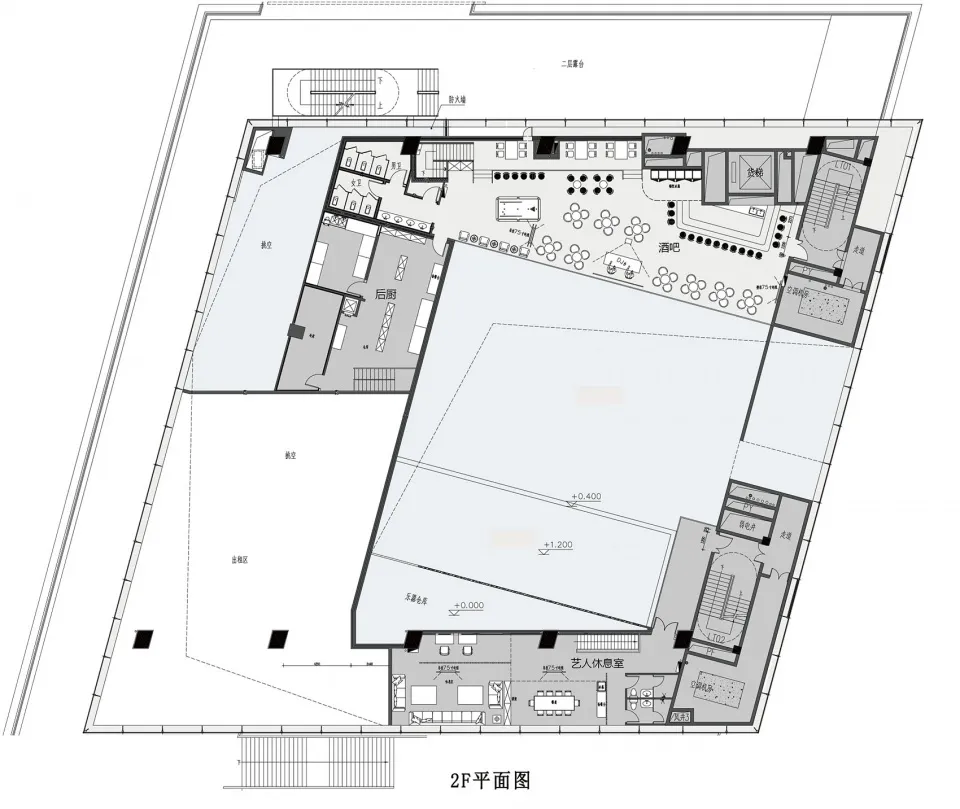
Architectural rendering of a modern building with various rooms and spaces, including offices, dining rooms, and living areas, showcasing a functional and organized design

Modern Office and Living Space Layout

office space · wood · interior design

Modern Office and Living Space Layout

Tags

modernofficeliving-spacefunctionalorganizedarchitectural-rendering

Modern Office and Living Space Layout

office space · wood · interior design

Modern Office and Living Space Layout

Tags

modernofficeliving-spacefunctionalorganizedarchitectural-rendering

About this design

Architectural rendering of a modern building with various rooms and spaces, including offices, dining rooms, and living areas, showcasing a functional and organized design

Style
office space
Materials
wood
Subject
interior design

Related office space designs

  • A modern office and living space with wood flooring, glass surfaces, and neutral tones, featuring clean lines and minimalistic designsModern Office and Living Space with Wood Flooring
  • A modern office and lounge space with clean lines, minimalistic design, and warm lighting, featuring tables, chairs, couches, and well-designed lightingModern Office and Lounge Space with Clean Lines
  • Large open office space with multiple rooms, well-lit and spacious, featuring a dining area, lounge, and kitchenModern Office Complex Floor Plan
  • Modern office space with multiple floors, open and enclosed areas, and clean lines, featuring a dining area, lounge, and office spacesModern Office Complex with Open Layout
  • Ground floor office plan with modern design, clean lines, and minimalistic elements, featuring a conference room, kitchen, and multiple offices

Modern Office and Living Space Layout

Foshan ALSOLIVE Space Design

Foshan ALSOLIVE Space Design

Architectural rendering of a modern building with various rooms and spaces, including offices, dining rooms, and living areas, showcasing a functional and organized design

Modern Office and Living Space Layout

office space · wood · interior design

Modern Office and Living Space Layout

Tags

modernofficeliving-spacefunctionalorganizedarchitectural-rendering

Modern Office and Living Space Layout

office space · wood · interior design

Modern Office and Living Space Layout

Tags

modernofficeliving-spacefunctionalorganizedarchitectural-rendering

About this design

Architectural rendering of a modern building with various rooms and spaces, including offices, dining rooms, and living areas, showcasing a functional and organized design

Style
office space
Materials
wood
Subject
interior design

Related office space designs

  • A modern office and living space with wood flooring, glass surfaces, and neutral tones, featuring clean lines and minimalistic designsModern Office and Living Space with Wood Flooring
  • A modern office and lounge space with clean lines, minimalistic design, and warm lighting, featuring tables, chairs, couches, and well-designed lightingModern Office and Lounge Space with Clean Lines
  • Large open office space with multiple rooms, well-lit and spacious, featuring a dining area, lounge, and kitchenModern Office Complex Floor Plan
  • Modern office space with multiple floors, open and enclosed areas, and clean lines, featuring a dining area, lounge, and office spacesModern Office Complex with Open Layout
  • Ground floor office plan with modern design, clean lines, and minimalistic elements, featuring a conference room, kitchen, and multiple offices
Modern Office Floor Plan with Clean Lines
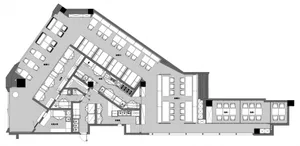
  • 2D floor plan of a modern office space with multiple offices and meeting areas, featuring doors, windows, and architectural elementsModern Office Floor Plan with Open Layout
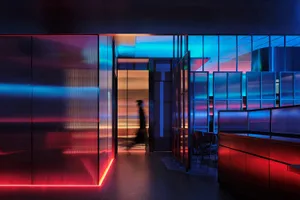
  • A modern office hallway with red accents, chairs, and a woman walking down the hall at nightModern Office Hallway with Red Accents
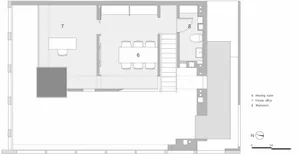
  • Modern office layout with a meeting room, private office, and washroom.Modern Office Space: Laminated Floor Plan
  • Modern Office Floor Plan with Clean Lines
  • 2D floor plan of a modern office space with multiple offices and meeting areas, featuring doors, windows, and architectural elementsModern Office Floor Plan with Open Layout
  • A modern office hallway with red accents, chairs, and a woman walking down the hall at nightModern Office Hallway with Red Accents
  • Modern office layout with a meeting room, private office, and washroom.Modern Office Space: Laminated Floor Plan