FeelDesign LogoFeelDesign

Modern Interior Concrete Stairway

Minimalist Floor Plan Collection
Minimalist Floor Plan Collection

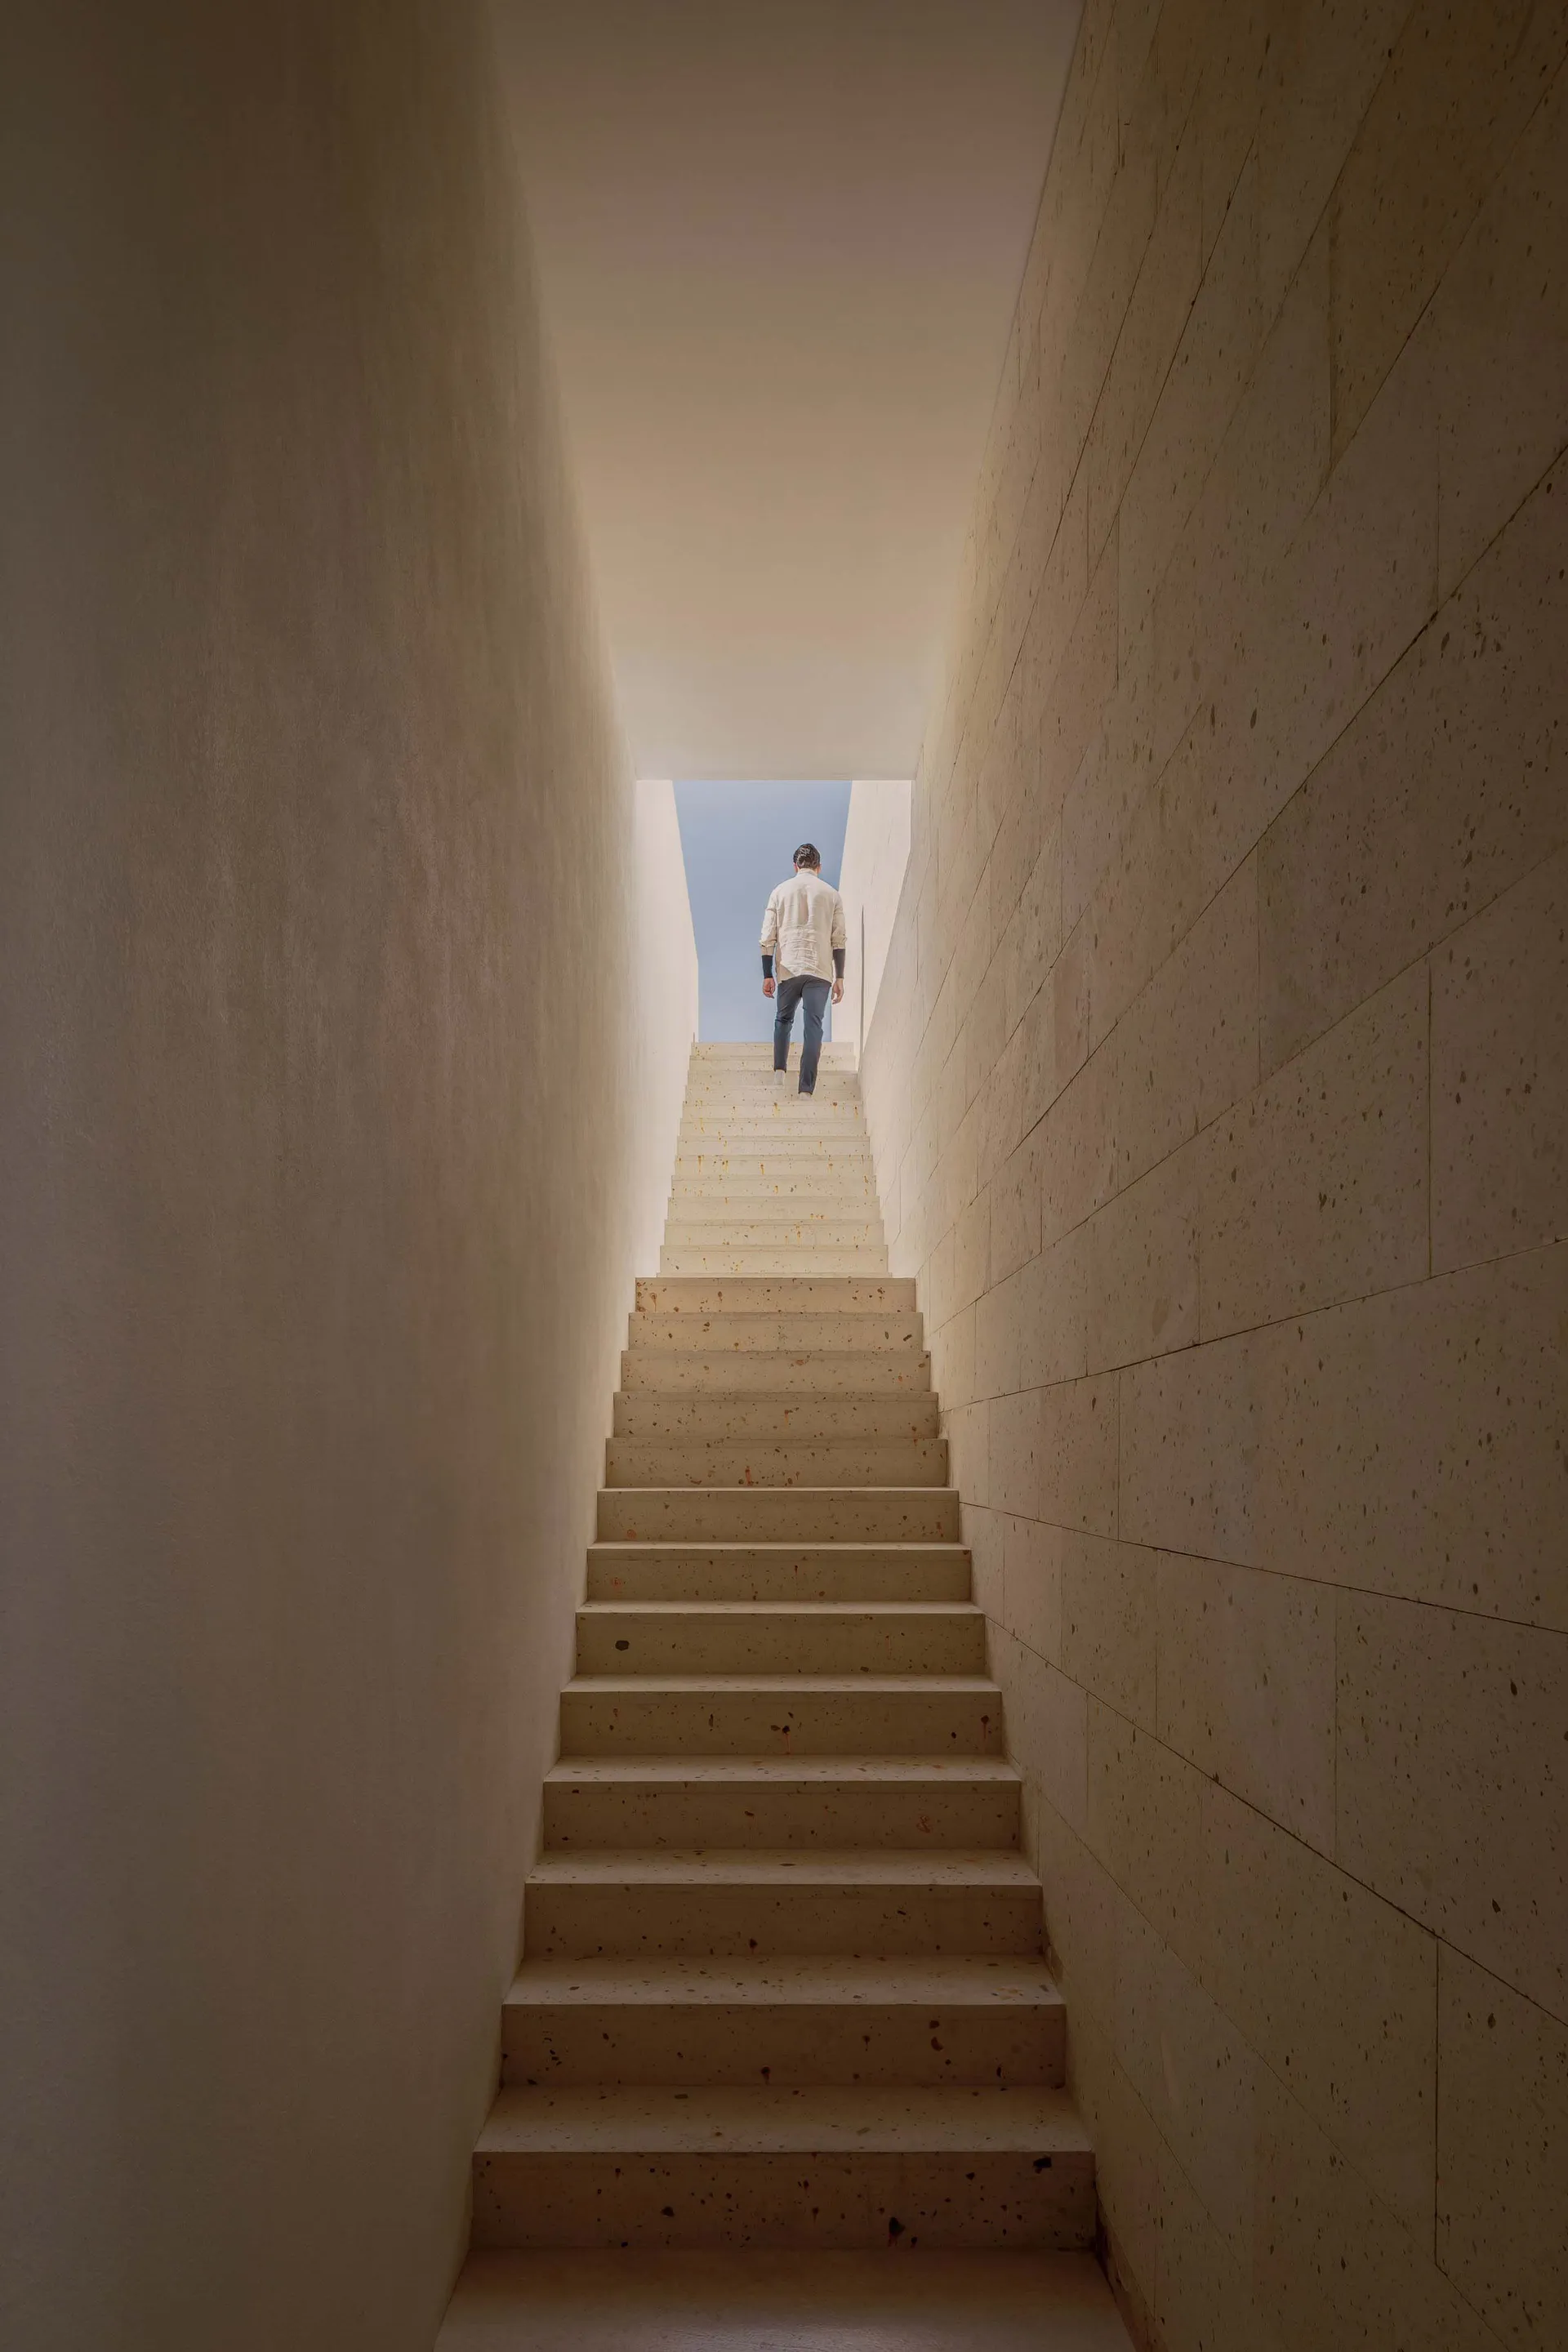
A man walking down a concrete staircase leading to a bright, open sky.

Modern Interior Concrete Stairway

architectural design · concrete · interior design

Modern architectural design featuring a minimalistic, industrial-inspired concrete stairway.

Tags

modernarchitectureinteriorconcretestairway

Modern Interior Concrete Stairway

architectural design · concrete · interior design

Modern architectural design featuring a minimalistic, industrial-inspired concrete stairway.

Tags

modernarchitectureinteriorconcretestairway

About this design

A man walking down a concrete staircase leading to a bright, open sky.

Style
architectural design
Materials
concrete
Subject
interior design

Related architectural design designs

  • Metallic window detail with intricate patternsMetallic Window Detail
  • Aerial drone view of a building surrounded by vibrant greenery and a lake.Vivid Lake Greenery Building Drone View
  • Rows of wooden stools along a bamboo-wrapped outdoor bar with red lightingBeach Bar Wooden Stools With Red Lights
  • A spacious coffee tasting room featuring industrial design elements with a wood and concrete table and storage units.Industrial Coffee Tasting Room Wood Concrete
  • 2D architectural drawing of a restaurant interior with steel frame, concrete, glass, and wood materials.Restaurant Interior with Steel Frame, Concrete, Gl
  • Modern interior design featuring curved leather sofas in front of a large, textured glass window showcasing green foliage.Curved Leather Sofas with Botanical Background
  • A modern bar interior with concrete elements and illuminated shelves.Modern Bar Concrete
  • Close-up of a brick wall in a matte red color.Brick Building Matte Red

Modern Interior Concrete Stairway

Minimalist Floor Plan Collection

Minimalist Floor Plan Collection

A man walking down a concrete staircase leading to a bright, open sky.

Modern Interior Concrete Stairway

architectural design · concrete · interior design

Modern architectural design featuring a minimalistic, industrial-inspired concrete stairway.

Tags

modernarchitectureinteriorconcretestairway

Modern Interior Concrete Stairway

architectural design · concrete · interior design

Modern architectural design featuring a minimalistic, industrial-inspired concrete stairway.

Tags

modernarchitectureinteriorconcretestairway

About this design

A man walking down a concrete staircase leading to a bright, open sky.

Style
architectural design
Materials
concrete
Subject
interior design

Related architectural design designs

  • Metallic window detail with intricate patternsMetallic Window Detail
  • Aerial drone view of a building surrounded by vibrant greenery and a lake.Vivid Lake Greenery Building Drone View
  • Rows of wooden stools along a bamboo-wrapped outdoor bar with red lightingBeach Bar Wooden Stools With Red Lights
  • A spacious coffee tasting room featuring industrial design elements with a wood and concrete table and storage units.Industrial Coffee Tasting Room Wood Concrete
  • 2D architectural drawing of a restaurant interior with steel frame, concrete, glass, and wood materials.Restaurant Interior with Steel Frame, Concrete, Gl
  • Modern interior design featuring curved leather sofas in front of a large, textured glass window showcasing green foliage.Curved Leather Sofas with Botanical Background
  • A modern bar interior with concrete elements and illuminated shelves.Modern Bar Concrete
  • Close-up of a brick wall in a matte red color.Brick Building Matte Red