FeelDesign LogoFeelDesign

Modern Interior Design Floor Plan

Stunning Floor Plan Design
Stunning Floor Plan Design

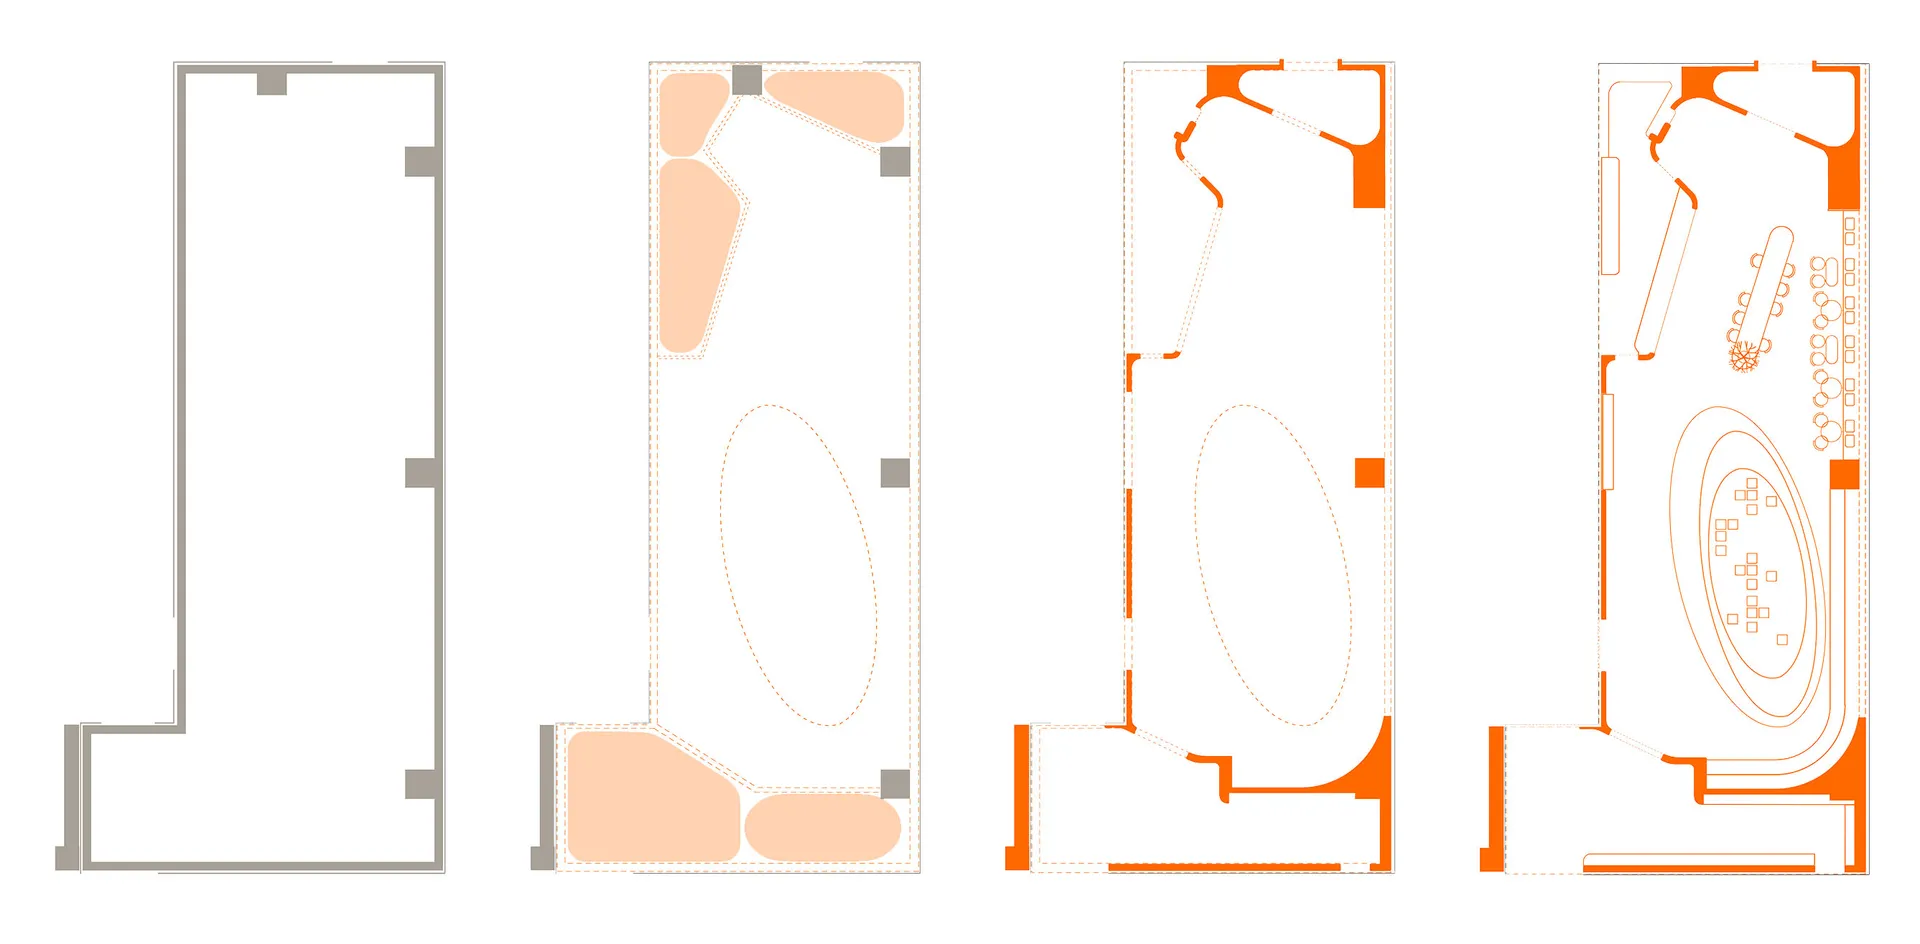
Simplified architectural design with lines and outlines representing a modern interior space.

Modern Interior Design Floor Plan

interior design · lines outlines · floor plan

Modern floor plan showcasing interior design elements for space planning

Tags

moderninteriordesignfloor-planarchitecture

Modern Interior Design Floor Plan

interior design · lines outlines · floor plan

Modern floor plan showcasing interior design elements for space planning

Tags

moderninteriordesignfloor-planarchitecture

About this design

Simplified architectural design with lines and outlines representing a modern interior space.

Style
interior design
Materials
lines outlines
Subject
floor plan

Related interior design designs

  • Modern café interior featuring glass, wood, and concrete materials.Modern Café with Glass, Wood, and Concrete
  • A modern coffee shop with a glass front, featuring a welcoming interior space.Coffee Shop Oasis with Glass Windows
  • Cordovan leather restaurant interior with traditional Japanese seating and modern fixtures.Cordovan Restaurant Interior
  • Modern retail storefront with concrete and glass elements.Modern Retail Storefront Concrete & Glass
  • A modern restaurant interior with textured patterned walls and sleek dining tables.Modern Restaurant Textured Wall
  • Modern restaurant interior with metallic shelving and ceramic vases.Modern Restaurant Interior Design
  • Modern interior space featuring wooden elements and LED lightingModern Space with Wood LED Lighting
  • Concrete countertop featuring a coffee machine, grinder, and baked goods display case at a minimalist coffee shop.Modern Coffee Shop Concrete Counter

Modern Interior Design Floor Plan

Stunning Floor Plan Design

Stunning Floor Plan Design

Simplified architectural design with lines and outlines representing a modern interior space.

Modern Interior Design Floor Plan

interior design · lines outlines · floor plan

Modern floor plan showcasing interior design elements for space planning

Tags

moderninteriordesignfloor-planarchitecture

Modern Interior Design Floor Plan

interior design · lines outlines · floor plan

Modern floor plan showcasing interior design elements for space planning

Tags

moderninteriordesignfloor-planarchitecture

About this design

Simplified architectural design with lines and outlines representing a modern interior space.

Style
interior design
Materials
lines outlines
Subject
floor plan

Related interior design designs

  • Modern café interior featuring glass, wood, and concrete materials.Modern Café with Glass, Wood, and Concrete
  • A modern coffee shop with a glass front, featuring a welcoming interior space.Coffee Shop Oasis with Glass Windows
  • Cordovan leather restaurant interior with traditional Japanese seating and modern fixtures.Cordovan Restaurant Interior
  • Modern retail storefront with concrete and glass elements.Modern Retail Storefront Concrete & Glass
  • A modern restaurant interior with textured patterned walls and sleek dining tables.Modern Restaurant Textured Wall
  • Modern restaurant interior with metallic shelving and ceramic vases.Modern Restaurant Interior Design
  • Modern interior space featuring wooden elements and LED lightingModern Space with Wood LED Lighting
  • Concrete countertop featuring a coffee machine, grinder, and baked goods display case at a minimalist coffee shop.Modern Coffee Shop Concrete Counter