FeelDesign LogoFeelDesign

Modern Interior Floor Plan

Modern Dining Design
Modern Dining Design

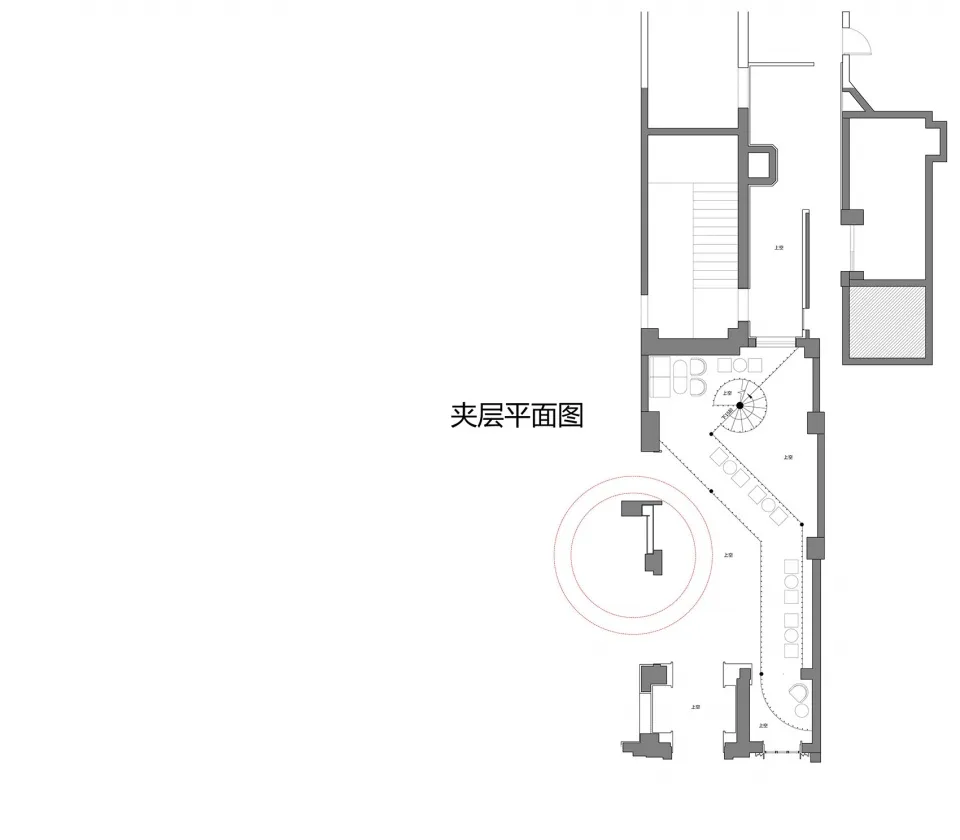
Modern interior design floor plan with a circular focus area.

Modern Interior Floor Plan

architecture · floor plan · interior design

Modern Architecture Interior Design showcasing Floor Plan with Circular Area for Functional Use.

Tags

architecturemoderninteriordesignfloor_plan

Modern Interior Floor Plan

architecture · floor plan · interior design

Modern Architecture Interior Design showcasing Floor Plan with Circular Area for Functional Use.

Tags

architecturemoderninteriordesignfloor_plan

About this design

Modern interior design floor plan with a circular focus area.

Style
architecture
Materials
floor plan
Subject
interior design

Related architecture designs

  • A modern interior space featuring glass and wood materials.Modern Interior: Glass and Wood
  • Floor plan of a modern interior design in paper formModern Interior Paper Floor Plan
  • A detailed architectural layout of an industrial building.Industrial Building Layout
  • A modern, minimalist kitchen with a wooden countertop, featuring a variety of fruits on a cutting board.Minimalist Wooden Kitchen Counter
  • A modern restaurant exterior with a concrete facade, glass windows, and metal railings.Modern Restaurant Exterior Concrete Glass Meta
  • A modern residential building with a concrete exterior and a well-maintained garden under a clear blue sky.Modern Residence Concrete Garden Morning
  • Modern minimalist bathroom interior with concrete tile walls and floor, featuring a floating vanity with two sinks and large Minimalist Bathroom Concrete Tile
  • Modern hallway with white walls, glass shelves, and concrete floorModern Hallway with Bookshelf

Modern Interior Floor Plan

Modern Dining Design

Modern Dining Design

Modern interior design floor plan with a circular focus area.

Modern Interior Floor Plan

architecture · floor plan · interior design

Modern Architecture Interior Design showcasing Floor Plan with Circular Area for Functional Use.

Tags

architecturemoderninteriordesignfloor_plan

Modern Interior Floor Plan

architecture · floor plan · interior design

Modern Architecture Interior Design showcasing Floor Plan with Circular Area for Functional Use.

Tags

architecturemoderninteriordesignfloor_plan

About this design

Modern interior design floor plan with a circular focus area.

Style
architecture
Materials
floor plan
Subject
interior design

Related architecture designs

  • A modern interior space featuring glass and wood materials.Modern Interior: Glass and Wood
  • Floor plan of a modern interior design in paper formModern Interior Paper Floor Plan
  • A detailed architectural layout of an industrial building.Industrial Building Layout
  • A modern, minimalist kitchen with a wooden countertop, featuring a variety of fruits on a cutting board.Minimalist Wooden Kitchen Counter
  • A modern restaurant exterior with a concrete facade, glass windows, and metal railings.Modern Restaurant Exterior Concrete Glass Meta
  • A modern residential building with a concrete exterior and a well-maintained garden under a clear blue sky.Modern Residence Concrete Garden Morning
  • Modern minimalist bathroom interior with concrete tile walls and floor, featuring a floating vanity with two sinks and large Minimalist Bathroom Concrete Tile
  • Modern hallway with white walls, glass shelves, and concrete floorModern Hallway with Bookshelf