FeelDesign LogoFeelDesign

Modern Interior Floor Plan

Industrial Dining Project
Industrial Dining Project

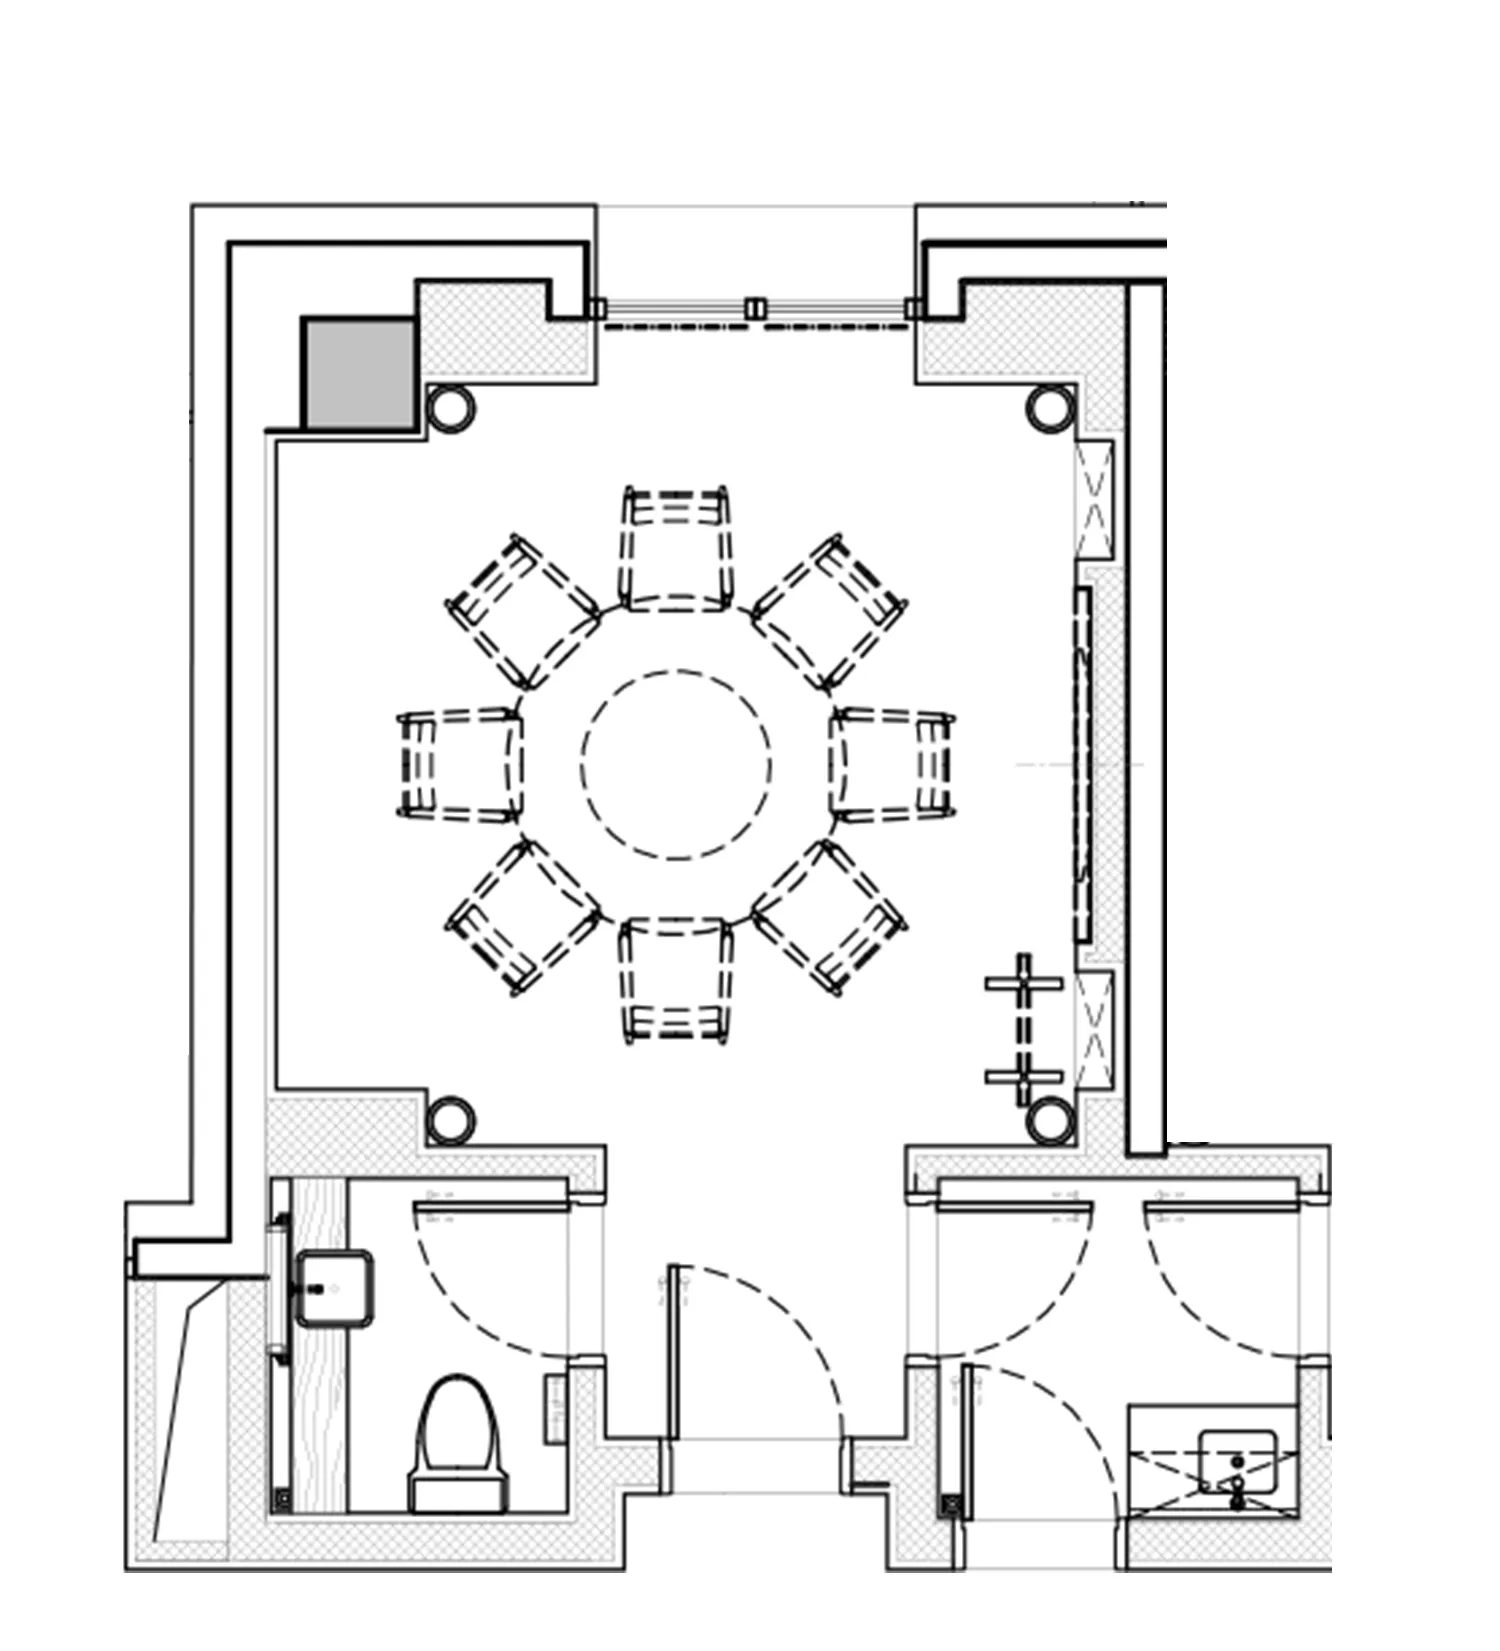
A 2D architectural drawing of a modern interior space with mixed materials and functional zones.

Modern Interior Floor Plan

interior design · mixed media · floor plan

Modern interior design features sophisticated layout and materials selection for aesthetic appeal and functionality.

Tags

interior-designmodernfloor-planmixed-mediaarchitecture

Modern Interior Floor Plan

interior design · mixed media · floor plan

Modern interior design features sophisticated layout and materials selection for aesthetic appeal and functionality.

Tags

interior-designmodernfloor-planmixed-mediaarchitecture

About this design

A 2D architectural drawing of a modern interior space with mixed materials and functional zones.

Style
interior design
Materials
mixed media
Subject
floor plan

Related interior design designs

  • Design drawing of a modern residential floor plan with living, dining, and bedroom areas.Modern Interior Floor Plan
  • Detailed architectural floor plan for a modern residential interiorModern Interior Design Layout
  • A modern interior floor plan featuring a circular concrete design element.Modern Interior Concrete Floor Plan
  • Modern interior floor plan with labeled rooms and features for accessibility.Modern Interior Floor Plan
  • Modern interior floor plan with white walls and open layout.Modern Interior Floor Plan White
  • A modern floral arrangement in a metallic vase on a tray, placed on a wooden surface.Modern Interior Floral Arrangement on Metallic Tra
  • Contemporary living room featuring a modern sofa with floral mural backdrop, white floor lamp, and marble coffee table with aModern Interior with Floral Background
  • A modern interior space featuring colorful flower arrangements in glass vases on an elevated, curved cement platform.Modern Interior Floral Display