FeelDesign LogoFeelDesign

Modern Interior Grey Plan

Minimalist Living Room Collection
Minimalist Living Room Collection

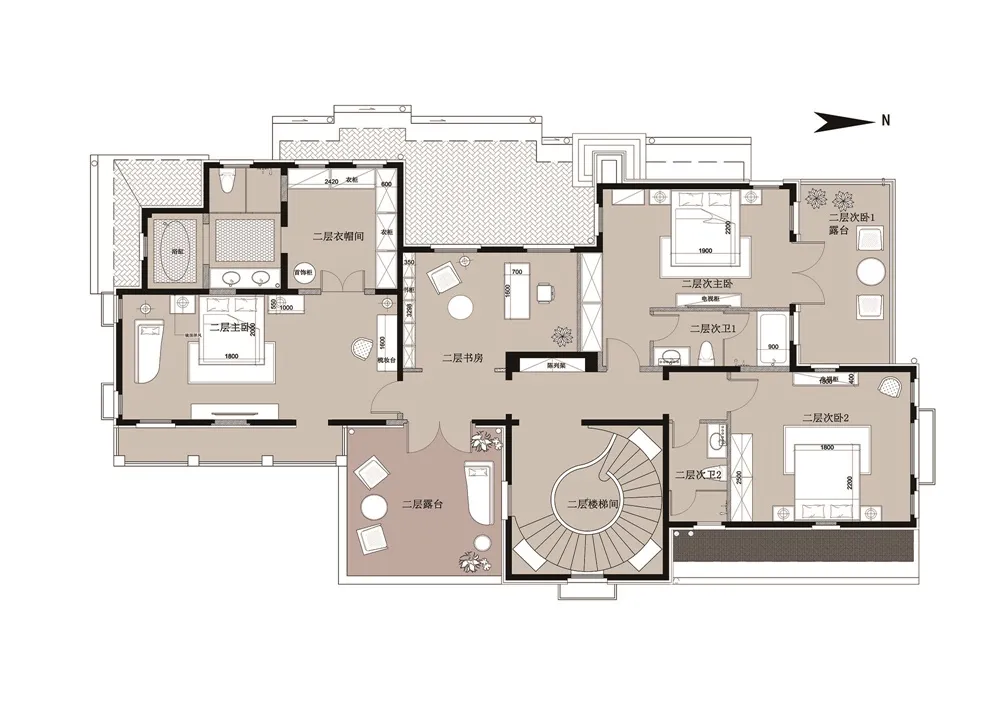
Modern interior design floor plan with grey walls and furniture.

Modern Interior Grey Plan

architectural plan · grey · interior design

Modern features lighting and layout for open-concept living.

Tags

moderninteriorarchitecturelightingliving-space

Modern Interior Grey Plan

architectural plan · grey · interior design

Modern features lighting and layout for open-concept living.

Tags

moderninteriorarchitecturelightingliving-space

About this design

Modern interior design floor plan with grey walls and furniture.

Style
architectural plan
Materials
grey
Subject
interior design

Related architectural plan designs

  • Drawing of a two-story residential interior with paneled walls.Two-Story Residential Interior Paned Walls Plan
  • A detailed blueprint of the hotel site layout at Cheetah Plains.Hotel Site Plan: Cheetah Plains
  • Floor plan of a residential interior, showing the layout and design elements.Residential Interior Design Plan
  • Black and white architectural line drawing of a building floor plan.Building Floor Plan Black and White Line Drawing
  • A technical architectural drawing of a modern floor plan.Modern Floor Plan
  • A detailed architectural plan of a modern commercial interior space, including various rooms and functional areas.Modern Commercial Interior Plan
  • Detailed architectural plan of a restaurant interior showing various dining spaces and functional zones.Restaurant Interior Architectural Plan
  • Floor plan of a commercial space showing functional zones and layout.Commercial Space Architectural Plan

Modern Interior Grey Plan

Minimalist Living Room Collection

Minimalist Living Room Collection

Modern interior design floor plan with grey walls and furniture.

Modern Interior Grey Plan

architectural plan · grey · interior design

Modern features lighting and layout for open-concept living.

Tags

moderninteriorarchitecturelightingliving-space

Modern Interior Grey Plan

architectural plan · grey · interior design

Modern features lighting and layout for open-concept living.

Tags

moderninteriorarchitecturelightingliving-space

About this design

Modern interior design floor plan with grey walls and furniture.

Style
architectural plan
Materials
grey
Subject
interior design

Related architectural plan designs

  • Drawing of a two-story residential interior with paneled walls.Two-Story Residential Interior Paned Walls Plan
  • A detailed blueprint of the hotel site layout at Cheetah Plains.Hotel Site Plan: Cheetah Plains
  • Floor plan of a residential interior, showing the layout and design elements.Residential Interior Design Plan
  • Black and white architectural line drawing of a building floor plan.Building Floor Plan Black and White Line Drawing
  • A technical architectural drawing of a modern floor plan.Modern Floor Plan
  • A detailed architectural plan of a modern commercial interior space, including various rooms and functional areas.Modern Commercial Interior Plan
  • Detailed architectural plan of a restaurant interior showing various dining spaces and functional zones.Restaurant Interior Architectural Plan
  • Floor plan of a commercial space showing functional zones and layout.Commercial Space Architectural Plan