FeelDesign LogoFeelDesign

Modern Kitchen Layout Plan

Minimalist Living Room Design
Minimalist Living Room Design

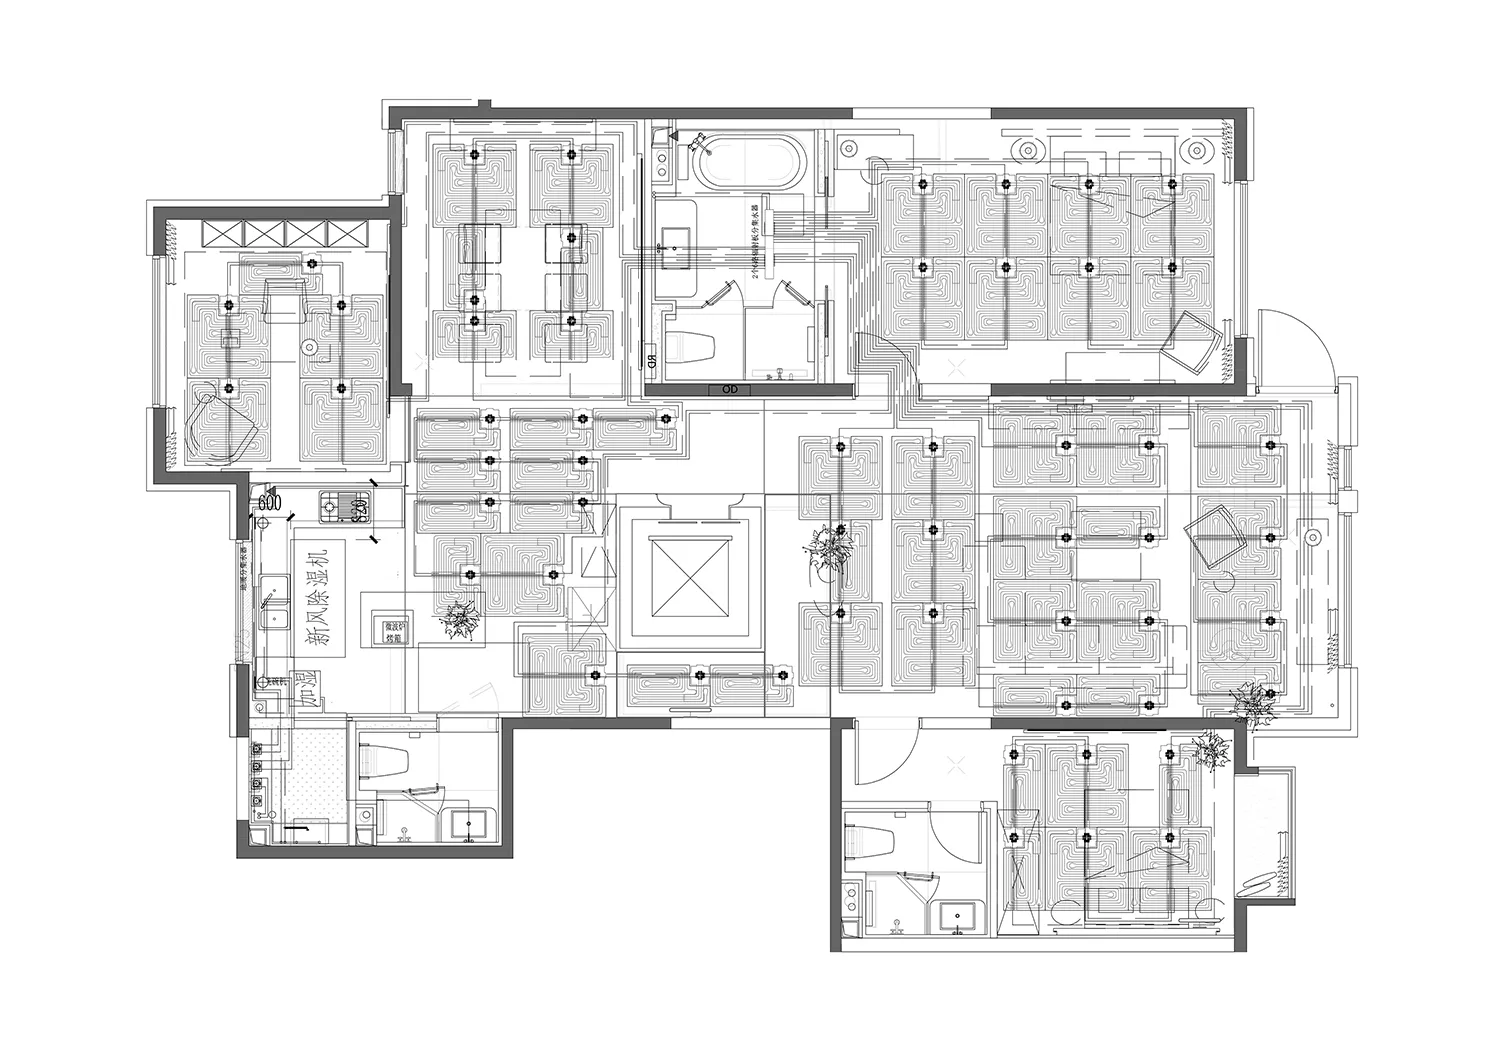
Floor plan of a modern kitchen with appliances and cabinets

Modern Kitchen Layout Plan

floor plan · mixed media · architectural drawing

Modern kitchen layout featuring minimal design and functional zones

Tags

modernarchitecturekitchenfloor-planlayout

Modern Kitchen Layout Plan

floor plan · mixed media · architectural drawing

Modern kitchen layout featuring minimal design and functional zones

Tags

modernarchitecturekitchenfloor-planlayout

About this design

Floor plan of a modern kitchen with appliances and cabinets

Style
floor plan
Materials
mixed media
Subject
architectural drawing

Related floor plan designs

  • Modern residential architectural floor plan on graphite paperModern Residence Blueprint
  • Modern floor plan with gray tones in a contemporary interior design layout.Modern Interior Floor Plan in Gray Tones
  • A detailed architectural floor plan showing a development with tiled surfaces.Architectural Development Tiles Floor Plan
  • Simplified architectural drawing of a floor plan in black and white.Architectural Floor Plan Black & White
  • A detailed floor plan of a modern house showing living room, dining room, kitchen, bedrooms, and bathroomsModern House Floor Plan
  • Schematic floor plan of a hotel interior showing various rooms and areas like lobby, restaurant, business area, and children'Hotel Interior Layout
  • 2D floor plan of a house with modern and traditional design elements, featuring various rooms and well-lit spacesModern Traditional House Floor Plan
  • A 2D floor plan of a commercial office space with multiple rooms, including a dining area, kitchen, and offices, featuring white walls and a clean modern designCommercial Office Space with Modern Layout

Modern Kitchen Layout Plan

Minimalist Living Room Design

Minimalist Living Room Design

Floor plan of a modern kitchen with appliances and cabinets

Modern Kitchen Layout Plan

floor plan · mixed media · architectural drawing

Modern kitchen layout featuring minimal design and functional zones

Tags

modernarchitecturekitchenfloor-planlayout

Modern Kitchen Layout Plan

floor plan · mixed media · architectural drawing

Modern kitchen layout featuring minimal design and functional zones

Tags

modernarchitecturekitchenfloor-planlayout

About this design

Floor plan of a modern kitchen with appliances and cabinets

Style
floor plan
Materials
mixed media
Subject
architectural drawing

Related floor plan designs

  • Modern residential architectural floor plan on graphite paperModern Residence Blueprint
  • Modern floor plan with gray tones in a contemporary interior design layout.Modern Interior Floor Plan in Gray Tones
  • A detailed architectural floor plan showing a development with tiled surfaces.Architectural Development Tiles Floor Plan
  • Simplified architectural drawing of a floor plan in black and white.Architectural Floor Plan Black & White
  • A detailed floor plan of a modern house showing living room, dining room, kitchen, bedrooms, and bathroomsModern House Floor Plan
  • Schematic floor plan of a hotel interior showing various rooms and areas like lobby, restaurant, business area, and children'Hotel Interior Layout
  • 2D floor plan of a house with modern and traditional design elements, featuring various rooms and well-lit spacesModern Traditional House Floor Plan
  • A 2D floor plan of a commercial office space with multiple rooms, including a dining area, kitchen, and offices, featuring white walls and a clean modern designCommercial Office Space with Modern Layout