Modern Kitchen Floor Plan with Concrete and Steel
O
Origin Coffee Roastery Riyadh
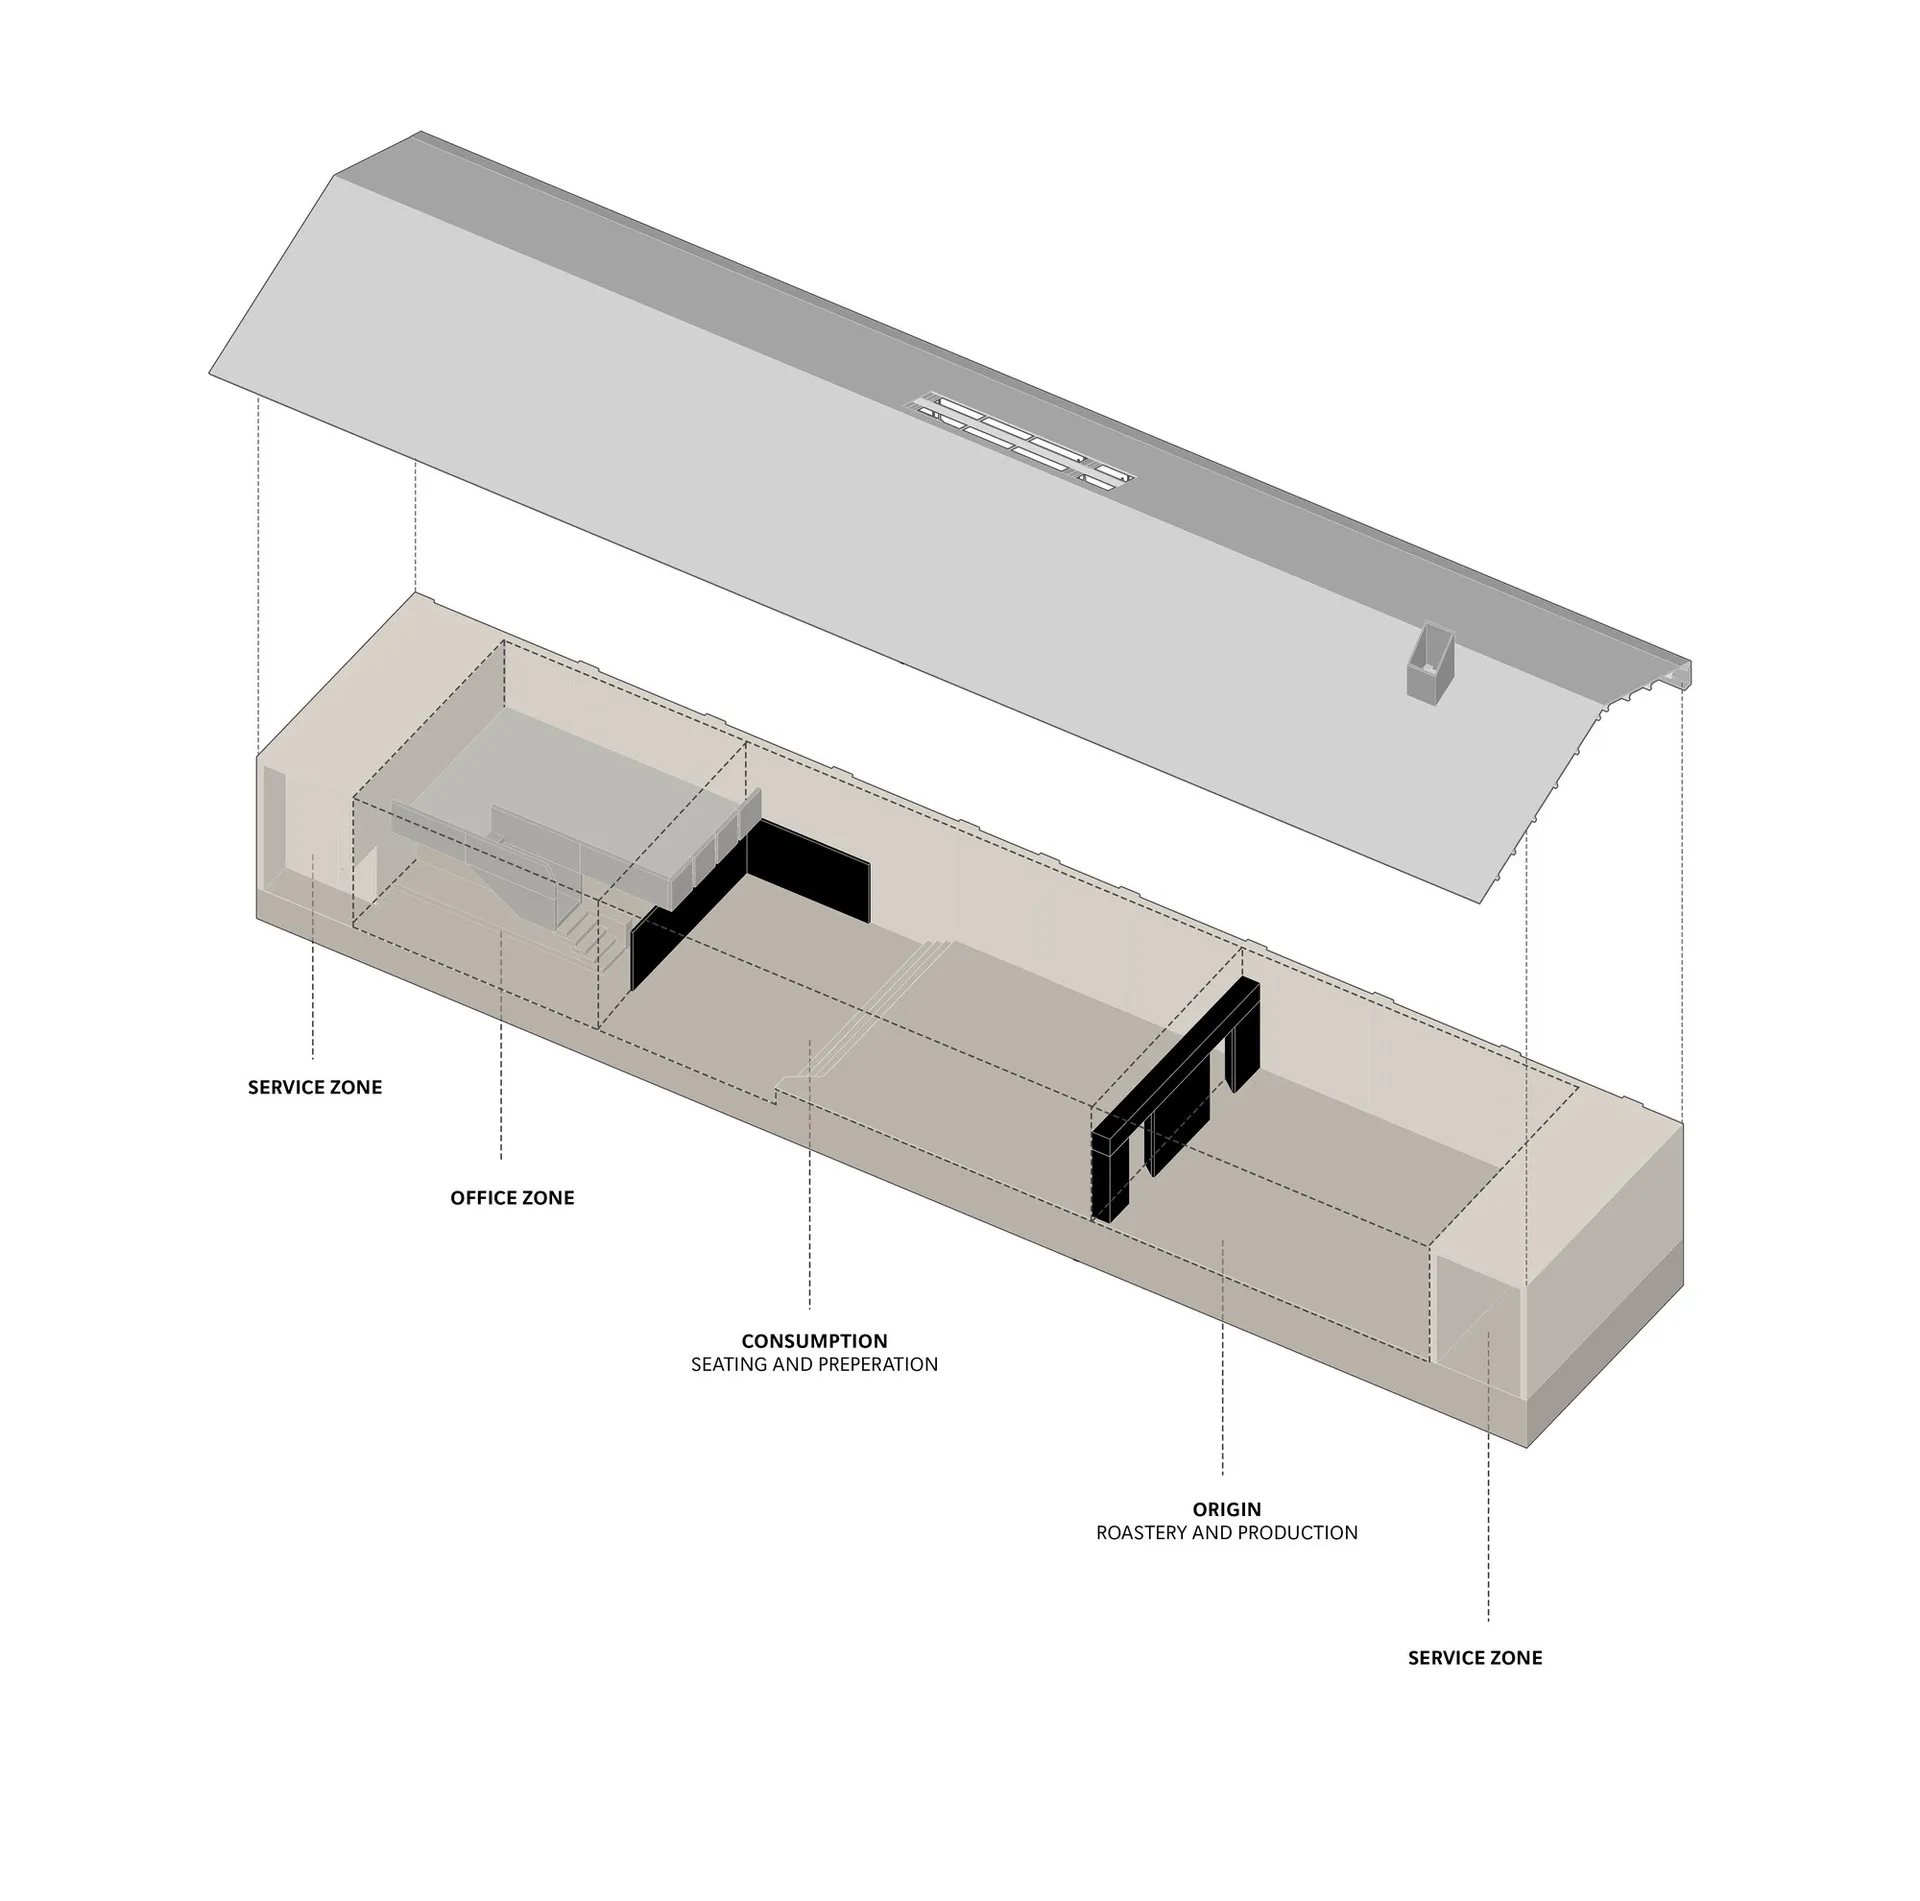
Modern Kitchen Floor Plan with Concrete and Steel
floor plan
Modern Kitchen Floor Plan with Concrete and Steel
About this design
2D top-down schematic of a modern kitchen with room outlines, labels, measurements, and symbols, featuring concrete and steel construction, natural lighting, and efficient space use
- Style
- floor plan