FeelDesign LogoFeelDesign

Modern Lobby-Dining Space with Central Round Table

4

400m²
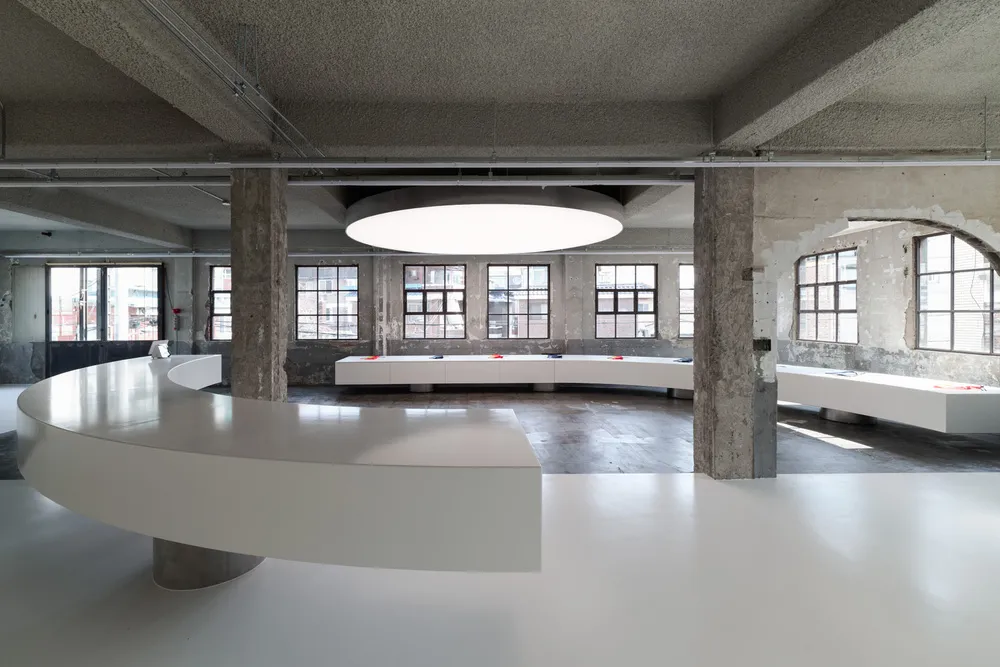
White and black floor plan of a modern lobby-dining space with a central round table and various furniture pieces

Modern Lobby-Dining Space with Central Round Table

floor plan

Tags

modernminimalistlobbydiningfunctionalityopen-plan

Modern Lobby-Dining Space with Central Round Table

floor plan

Tags

modernminimalistlobbydiningfunctionalityopen-plan

About this design

White and black floor plan of a modern lobby-dining space with a central round table and various furniture pieces

Style
floor plan

Related floor plan designs

  • A rendered image of a modern studio apartment floor plan, showcasing spacious living spaces and contemporary design elements.Modern Studio Apartment Rendering
  • Floor plan depicting an architectural design with mixed media elementsFloor-Plan Architecture Mixed-Media
  • Top-down view of a modern residential interior floor plan including bedrooms, bathrooms, living areas, and storage spaces.Modern Residential Interior Floor Plan
  • Modern floor plan with gray tones in a contemporary interior design layout.Modern Interior Floor Plan in Gray Tones
  • A detailed architectural floor plan showing a development with tiled surfaces.Architectural Development Tiles Floor Plan
  • Floor plan of a modern kitchen with appliances and cabinetsModern Kitchen Layout Plan
  • Simplified architectural drawing of a floor plan in black and white.Architectural Floor Plan Black & White
  • Modern office building layout on paper floor planModern Office Floor Plan Paper

Modern Lobby-Dining Space with Central Round Table

4

400m²

White and black floor plan of a modern lobby-dining space with a central round table and various furniture pieces

Modern Lobby-Dining Space with Central Round Table

floor plan

Tags

modernminimalistlobbydiningfunctionalityopen-plan

Modern Lobby-Dining Space with Central Round Table

floor plan

Tags

modernminimalistlobbydiningfunctionalityopen-plan

About this design

White and black floor plan of a modern lobby-dining space with a central round table and various furniture pieces

Style
floor plan

Related floor plan designs

  • A rendered image of a modern studio apartment floor plan, showcasing spacious living spaces and contemporary design elements.Modern Studio Apartment Rendering
  • Floor plan depicting an architectural design with mixed media elementsFloor-Plan Architecture Mixed-Media
  • Top-down view of a modern residential interior floor plan including bedrooms, bathrooms, living areas, and storage spaces.Modern Residential Interior Floor Plan
  • Modern floor plan with gray tones in a contemporary interior design layout.Modern Interior Floor Plan in Gray Tones
  • A detailed architectural floor plan showing a development with tiled surfaces.Architectural Development Tiles Floor Plan
  • Floor plan of a modern kitchen with appliances and cabinetsModern Kitchen Layout Plan
  • Simplified architectural drawing of a floor plan in black and white.Architectural Floor Plan Black & White
  • Modern office building layout on paper floor planModern Office Floor Plan Paper