FeelDesign LogoFeelDesign

Modern Minimalist Floor Plan with Neutral Tones

Anhui Ma'anshan Riyan Yakitori
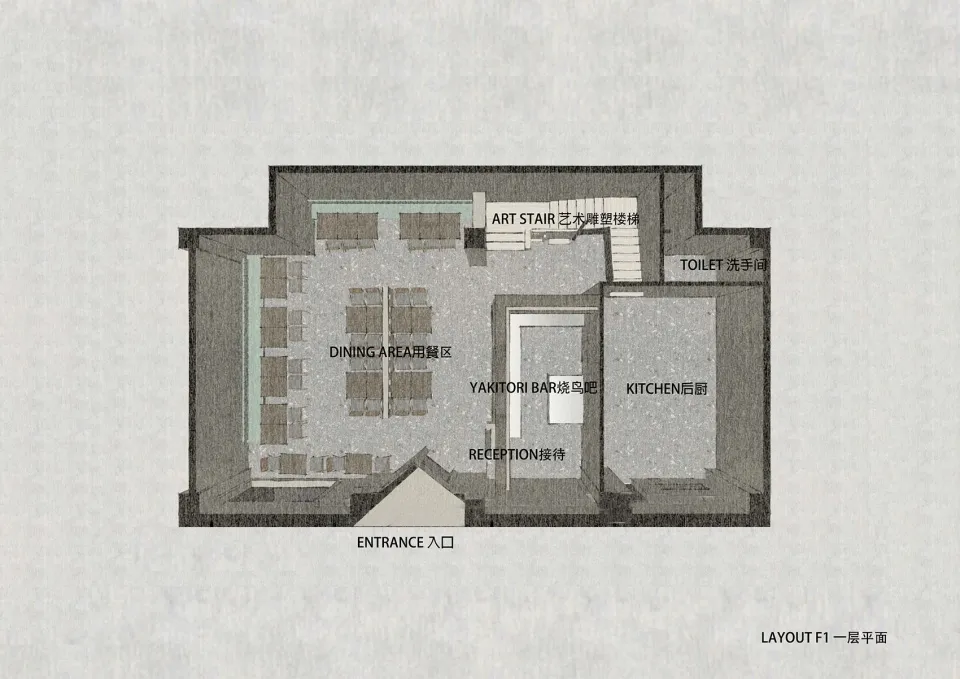
Anhui Ma'anshan Riyan Yakitori

Black and white floor plan of a modern minimalist building with clear demarcations between areas, likely featuring concrete, wood, or metal materials, and dimly lit for a cozy atmosphere

Modern Minimalist Floor Plan with Neutral Tones

floor plan

Tags

modernminimalistfloor-planneutral-tonesclassictimeless

Modern Minimalist Floor Plan with Neutral Tones

floor plan

Tags

modernminimalistfloor-planneutral-tonesclassictimeless

About this design

Black and white floor plan of a modern minimalist building with clear demarcations between areas, likely featuring concrete, wood, or metal materials, and dimly lit for a cozy atmosphere

Style
floor plan

Related floor plan designs

  • 2D floor plan of a minimalist house with labeled rooms and furniture, featuring a living area, kitchen, and bedroomMinimalist Home Floor Plan
  • Detailed modern floor plan of a building with concrete structure, divided into various areas, including a courtyard, with natural lighting and clear layoutModern Building Floor Plan with Concrete Structure
  • White floor plan of an office space with multiple rooms and hallways, featuring chairs and a focus on functionality and efficiencyClean Office Space Floor Plan
  • A classic black and white floor plan of a home with various rooms and furniture pieces, dimly lit for a cozy atmosphereClassic Home Floor Plan with Furniture
  • 2D floor plan of a modern hotel with multiple rooms, clean lines, and minimalistic elementsModern Hotel Floor Plan with Multiple Rooms
  • 2D floor plan of a modern home with various rooms, including a living area, dining area, kitchen, and multiple bedrooms, with clear dimensions and labelsModern Home Floor Plan with Multiple Rooms
  • A modern floor plan with a large open area featuring a kitchen and living room, represented in white and gray tonesModern Open Floor Plan with Kitchen and Living Area
  • A 2D floor plan of a house with labeled rooms, measurements, and a functional layoutFunctional Home Floor Plan with Multiple Rooms

Modern Minimalist Floor Plan with Neutral Tones

Anhui Ma'anshan Riyan Yakitori

Anhui Ma'anshan Riyan Yakitori

Black and white floor plan of a modern minimalist building with clear demarcations between areas, likely featuring concrete, wood, or metal materials, and dimly lit for a cozy atmosphere

Modern Minimalist Floor Plan with Neutral Tones

floor plan

Tags

modernminimalistfloor-planneutral-tonesclassictimeless

Modern Minimalist Floor Plan with Neutral Tones

floor plan

Tags

modernminimalistfloor-planneutral-tonesclassictimeless

About this design

Black and white floor plan of a modern minimalist building with clear demarcations between areas, likely featuring concrete, wood, or metal materials, and dimly lit for a cozy atmosphere

Style
floor plan

Related floor plan designs

  • 2D floor plan of a minimalist house with labeled rooms and furniture, featuring a living area, kitchen, and bedroomMinimalist Home Floor Plan
  • Detailed modern floor plan of a building with concrete structure, divided into various areas, including a courtyard, with natural lighting and clear layoutModern Building Floor Plan with Concrete Structure
  • White floor plan of an office space with multiple rooms and hallways, featuring chairs and a focus on functionality and efficiencyClean Office Space Floor Plan
  • A classic black and white floor plan of a home with various rooms and furniture pieces, dimly lit for a cozy atmosphereClassic Home Floor Plan with Furniture
  • 2D floor plan of a modern hotel with multiple rooms, clean lines, and minimalistic elementsModern Hotel Floor Plan with Multiple Rooms
  • 2D floor plan of a modern home with various rooms, including a living area, dining area, kitchen, and multiple bedrooms, with clear dimensions and labelsModern Home Floor Plan with Multiple Rooms
  • A modern floor plan with a large open area featuring a kitchen and living room, represented in white and gray tonesModern Open Floor Plan with Kitchen and Living Area
  • A 2D floor plan of a house with labeled rooms, measurements, and a functional layoutFunctional Home Floor Plan with Multiple Rooms