FeelDesign LogoFeelDesign

Modern Living Space Cross-Section

Classic Exterior Design
Classic Exterior Design

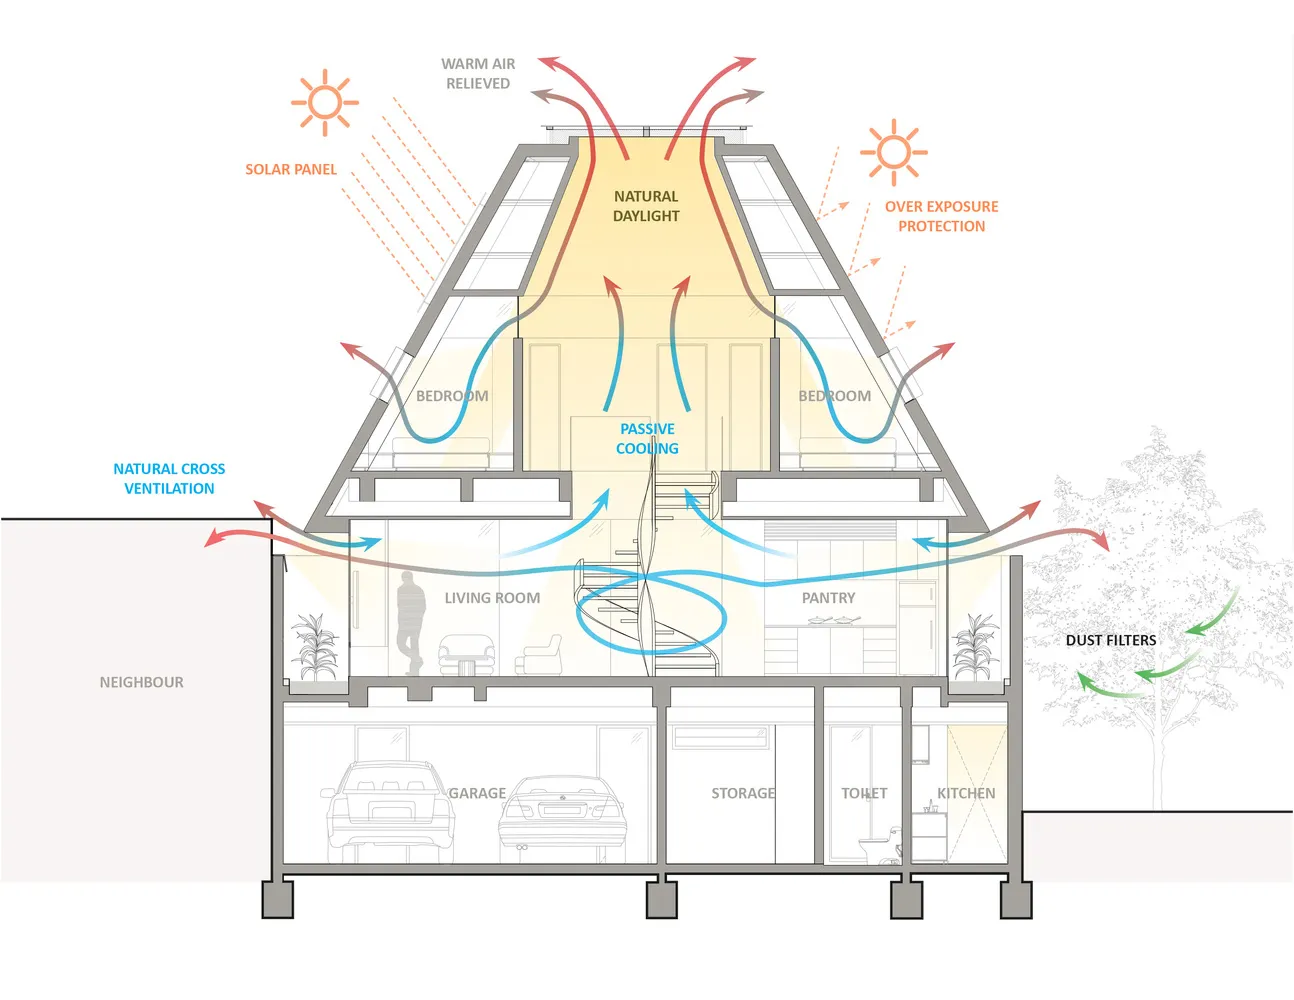
Cross-section diagram of a modern living space showing passive cooling ventilation, natural daylight and solar panel integrat

Modern Living Space Cross-Section

architecture · wood, glass, metal · living space

Passive cooling ventilation, natural daylight and solar panel integration characterize this modern living space's cross-sectional diagram.

Tags

architectureliving-spacepassive-coolingnatural-lightsolar-panel

Modern Living Space Cross-Section

architecture · wood, glass, metal · living space

Passive cooling ventilation, natural daylight and solar panel integration characterize this modern living space's cross-sectional diagram.

Tags

architectureliving-spacepassive-coolingnatural-lightsolar-panel

About this design

Cross-section diagram of a modern living space showing passive cooling ventilation, natural daylight and solar panel integrat

Style
architecture
Materials
wood, glass, metal
Subject
living space

Related architecture designs

  • A technical drawing of a vertical urban farming greenhouse with vertical planters and water pipesUrban Farming Greenhouse Water Pipes Planters Plas
  • Minimalist design blueprint of basement with furniture layout and garageMinimalist Home Basement Floor Plan
  • An architectural rendering showcasing residential interiors with mixed materials.Rendered Residential Interiors Design
  • Two people standing on a rooftop with tiled roofs of residential buildings in the background, during an evening setting.Evening Rooftop View of Residential Tile Houses
  • A residential exterior with a tiled roof and a metal fence.Residential Exterior with Tiled Roof
  • An exterior view of a modern living space, featuring a concrete facade with a minimalist design.Living Space Concrete Facade
  • Historical landmark plan on paper, with detailed street layout and building locations.Historical Landmark Paper Plan
  • Modern office building with concrete exterior and large windows.Modern Office Building Concrete Exterior

Modern Living Space Cross-Section

Classic Exterior Design

Classic Exterior Design

Cross-section diagram of a modern living space showing passive cooling ventilation, natural daylight and solar panel integrat

Modern Living Space Cross-Section

architecture · wood, glass, metal · living space

Passive cooling ventilation, natural daylight and solar panel integration characterize this modern living space's cross-sectional diagram.

Tags

architectureliving-spacepassive-coolingnatural-lightsolar-panel

Modern Living Space Cross-Section

architecture · wood, glass, metal · living space

Passive cooling ventilation, natural daylight and solar panel integration characterize this modern living space's cross-sectional diagram.

Tags

architectureliving-spacepassive-coolingnatural-lightsolar-panel

About this design

Cross-section diagram of a modern living space showing passive cooling ventilation, natural daylight and solar panel integrat

Style
architecture
Materials
wood, glass, metal
Subject
living space

Related architecture designs

  • A technical drawing of a vertical urban farming greenhouse with vertical planters and water pipesUrban Farming Greenhouse Water Pipes Planters Plas
  • Minimalist design blueprint of basement with furniture layout and garageMinimalist Home Basement Floor Plan
  • An architectural rendering showcasing residential interiors with mixed materials.Rendered Residential Interiors Design
  • Two people standing on a rooftop with tiled roofs of residential buildings in the background, during an evening setting.Evening Rooftop View of Residential Tile Houses
  • A residential exterior with a tiled roof and a metal fence.Residential Exterior with Tiled Roof
  • An exterior view of a modern living space, featuring a concrete facade with a minimalist design.Living Space Concrete Facade
  • Historical landmark plan on paper, with detailed street layout and building locations.Historical Landmark Paper Plan
  • Modern office building with concrete exterior and large windows.Modern Office Building Concrete Exterior