FeelDesign LogoFeelDesign

Modern Minimalist Living Space with Furniture Layout

B

Beijing Longcheng Wanda Hotel
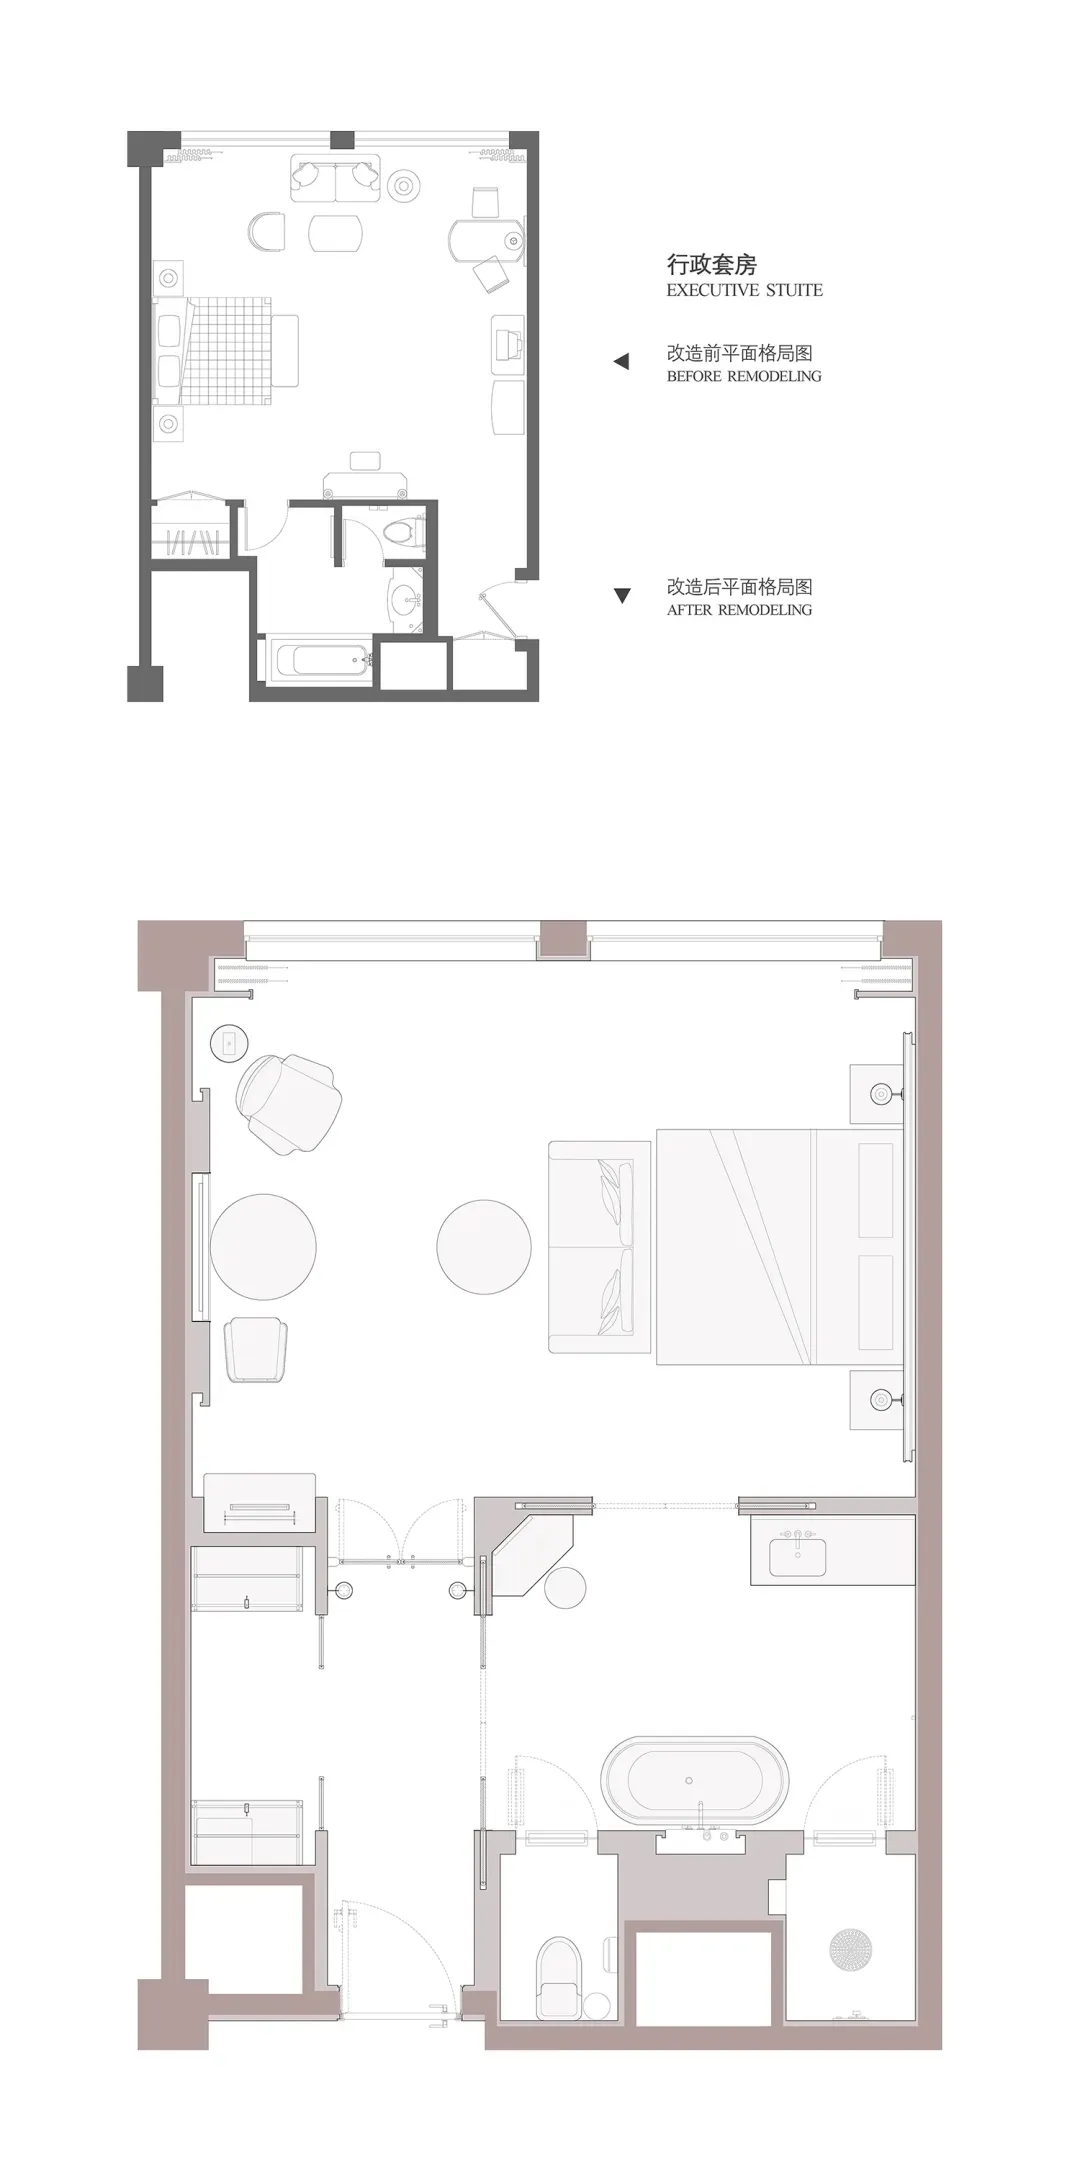
2D floor plan of a modern living space with a white color scheme, featuring a bed, chair, and dining table, with a couch in the background

Modern Minimalist Living Space with Furniture Layout

floor plan

Tags

modernminimalistliving-spacefurniture-layoutwhitesimple

Modern Minimalist Living Space with Furniture Layout

floor plan

Tags

modernminimalistliving-spacefurniture-layoutwhitesimple

About this design

2D floor plan of a modern living space with a white color scheme, featuring a bed, chair, and dining table, with a couch in the background

Style
floor plan

Related floor plan designs

  • 2D floor plan of a modern interior space with dining area, kitchen, and living room, featuring furniture, potted plants, and natural lightingModern Multi-Room Interior with Dining Area and Kitchen
  • 2D floor plan of a modern interior space with dining area, kitchen, and living room, featuring furniture, potted plants, and natural lightingModern Multi-Room Interior with Dining Area and Kitchen
  • Multiple floor plans showcasing architectural design with concrete, glass, and steel, featuring modern and contemporary style with neutral tones and natural lightArchitectural Design with Modern Concrete and Glass
  • Multiple floor plans showcasing architectural design with concrete, glass, and steel, featuring modern and contemporary style with neutral tones and natural lightArchitectural Design with Modern Concrete and Glass
  • Architectural drawing of a house with labeled rooms, including a living room, kitchen, and bedroom, with people present for scaleModern House Floor Plan with Multiple Rooms
  • Architectural drawing of a house with labeled rooms, including a living room, kitchen, and bedroom, with people present for scaleModern House Floor Plan with Multiple Rooms
  • Detailed cross-section view of a modern building with various rooms and dimensions, showcasing a mix of residential and commercial areasMixed-Use Residential Commercial Space with Modern Layout
  • Detailed cross-section view of a modern building with various rooms and dimensions, showcasing a mix of residential and commercial areasMixed-Use Residential Commercial Space with Modern Layout

Modern Minimalist Living Space with Furniture Layout

B

Beijing Longcheng Wanda Hotel

2D floor plan of a modern living space with a white color scheme, featuring a bed, chair, and dining table, with a couch in the background

Modern Minimalist Living Space with Furniture Layout

floor plan

Tags

modernminimalistliving-spacefurniture-layoutwhitesimple

Modern Minimalist Living Space with Furniture Layout

floor plan

Tags

modernminimalistliving-spacefurniture-layoutwhitesimple

About this design

2D floor plan of a modern living space with a white color scheme, featuring a bed, chair, and dining table, with a couch in the background

Style
floor plan

Related floor plan designs

  • 2D floor plan of a modern interior space with dining area, kitchen, and living room, featuring furniture, potted plants, and natural lightingModern Multi-Room Interior with Dining Area and Kitchen
  • 2D floor plan of a modern interior space with dining area, kitchen, and living room, featuring furniture, potted plants, and natural lightingModern Multi-Room Interior with Dining Area and Kitchen
  • Multiple floor plans showcasing architectural design with concrete, glass, and steel, featuring modern and contemporary style with neutral tones and natural lightArchitectural Design with Modern Concrete and Glass
  • Multiple floor plans showcasing architectural design with concrete, glass, and steel, featuring modern and contemporary style with neutral tones and natural lightArchitectural Design with Modern Concrete and Glass
  • Architectural drawing of a house with labeled rooms, including a living room, kitchen, and bedroom, with people present for scaleModern House Floor Plan with Multiple Rooms
  • Architectural drawing of a house with labeled rooms, including a living room, kitchen, and bedroom, with people present for scaleModern House Floor Plan with Multiple Rooms
  • Detailed cross-section view of a modern building with various rooms and dimensions, showcasing a mix of residential and commercial areasMixed-Use Residential Commercial Space with Modern Layout
  • Detailed cross-section view of a modern building with various rooms and dimensions, showcasing a mix of residential and commercial areasMixed-Use Residential Commercial Space with Modern Layout