FeelDesign LogoFeelDesign

Modern Minimalist Living Space with Floor Plan

F

Foshan TIME Bar
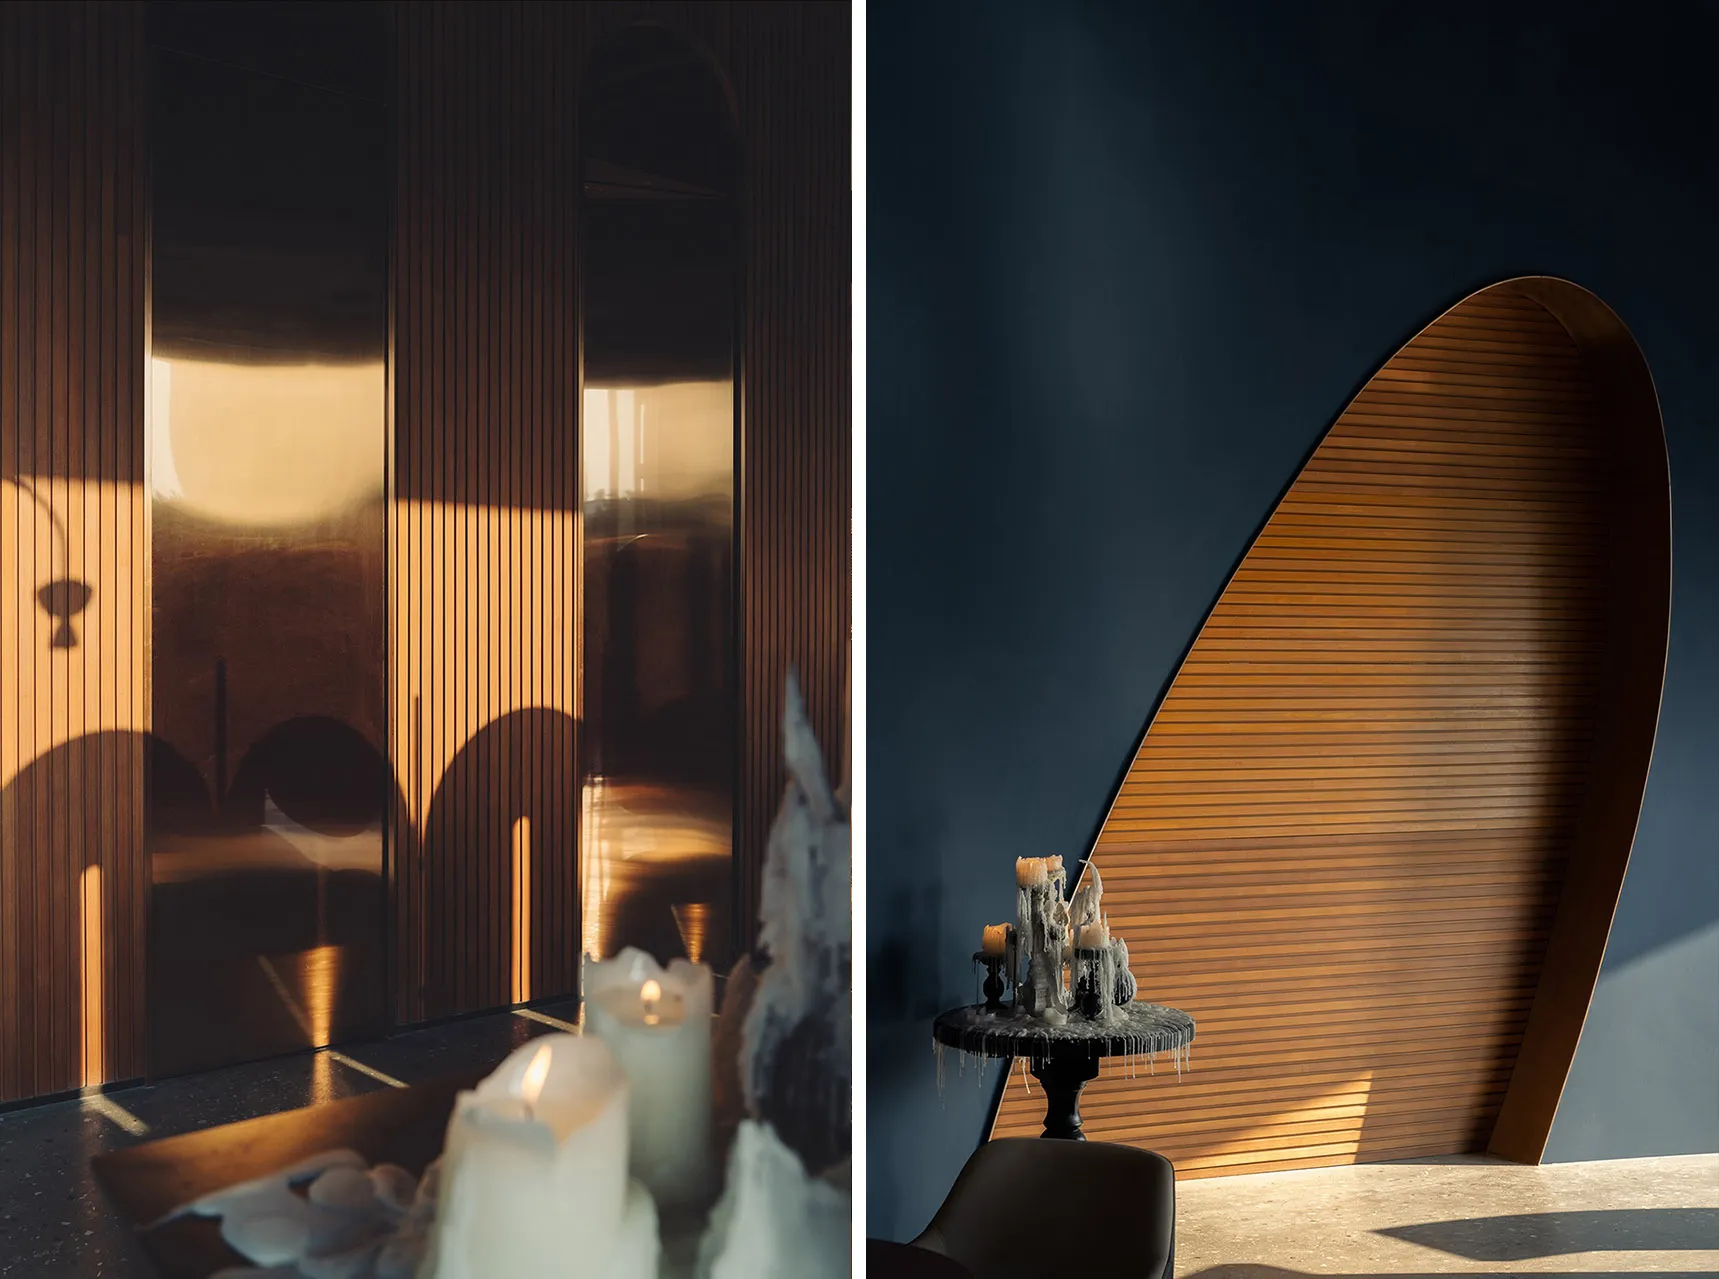
Modern living space with a floor plan showing a minimalist layout, neutral tones, and clean lines, with a couch, chair, dining table, and candles on the table

Modern Minimalist Living Space with Floor Plan

floor plan · interior design

Tags

modernminimalistliving-spacefloor-planneutral-tonesclean-lines

Modern Minimalist Living Space with Floor Plan

floor plan · interior design

Tags

modernminimalistliving-spacefloor-planneutral-tonesclean-lines

About this design

Modern living space with a floor plan showing a minimalist layout, neutral tones, and clean lines, with a couch, chair, dining table, and candles on the table

Style
floor plan
Subject
interior design

Related floor plan designs

  • White, modern office building floor plan with multiple rooms, hallways, and meeting spaces, featuring clean lines and efficient layoutModern Office Building Floor Plan
  • White, modern office building floor plan with multiple rooms, hallways, and meeting spaces, featuring clean lines and efficient layoutModern Office Building Floor Plan
  • 2D floor plan of a modern building with a wishing pool, museum, and gallery, featuring various rooms and seating areasModern Museum and Gallery with Wishing Pool
  • 2D floor plan of a modern building with a wishing pool, museum, and gallery, featuring various rooms and seating areasModern Museum and Gallery with Wishing Pool
  • A detailed floor plan of an office or residential building with various rooms and spaces, drawn in black ink on white paperDetailed Office Floor Plan with Black Ink Lines
  • Detailed modern restaurant floor plan with labeled rooms, dimensions, and connections between spacesModern Restaurant Floor Plan
  • Detailed modern restaurant floor plan with labeled rooms, dimensions, and connections between spacesModern Restaurant Floor Plan
  • A top-down view of a large open area with multiple circular lights on the ceiling, arranged in various positions throughout the spaceOpen Space with Circular Lighting

Modern Minimalist Living Space with Floor Plan

F

Foshan TIME Bar

Modern living space with a floor plan showing a minimalist layout, neutral tones, and clean lines, with a couch, chair, dining table, and candles on the table

Modern Minimalist Living Space with Floor Plan

floor plan · interior design

Tags

modernminimalistliving-spacefloor-planneutral-tonesclean-lines

Modern Minimalist Living Space with Floor Plan

floor plan · interior design

Tags

modernminimalistliving-spacefloor-planneutral-tonesclean-lines

About this design

Modern living space with a floor plan showing a minimalist layout, neutral tones, and clean lines, with a couch, chair, dining table, and candles on the table

Style
floor plan
Subject
interior design

Related floor plan designs

  • White, modern office building floor plan with multiple rooms, hallways, and meeting spaces, featuring clean lines and efficient layoutModern Office Building Floor Plan
  • White, modern office building floor plan with multiple rooms, hallways, and meeting spaces, featuring clean lines and efficient layoutModern Office Building Floor Plan
  • 2D floor plan of a modern building with a wishing pool, museum, and gallery, featuring various rooms and seating areasModern Museum and Gallery with Wishing Pool
  • 2D floor plan of a modern building with a wishing pool, museum, and gallery, featuring various rooms and seating areasModern Museum and Gallery with Wishing Pool
  • A detailed floor plan of an office or residential building with various rooms and spaces, drawn in black ink on white paperDetailed Office Floor Plan with Black Ink Lines
  • Detailed modern restaurant floor plan with labeled rooms, dimensions, and connections between spacesModern Restaurant Floor Plan
  • Detailed modern restaurant floor plan with labeled rooms, dimensions, and connections between spacesModern Restaurant Floor Plan
  • A top-down view of a large open area with multiple circular lights on the ceiling, arranged in various positions throughout the spaceOpen Space with Circular Lighting