FeelDesign LogoFeelDesign

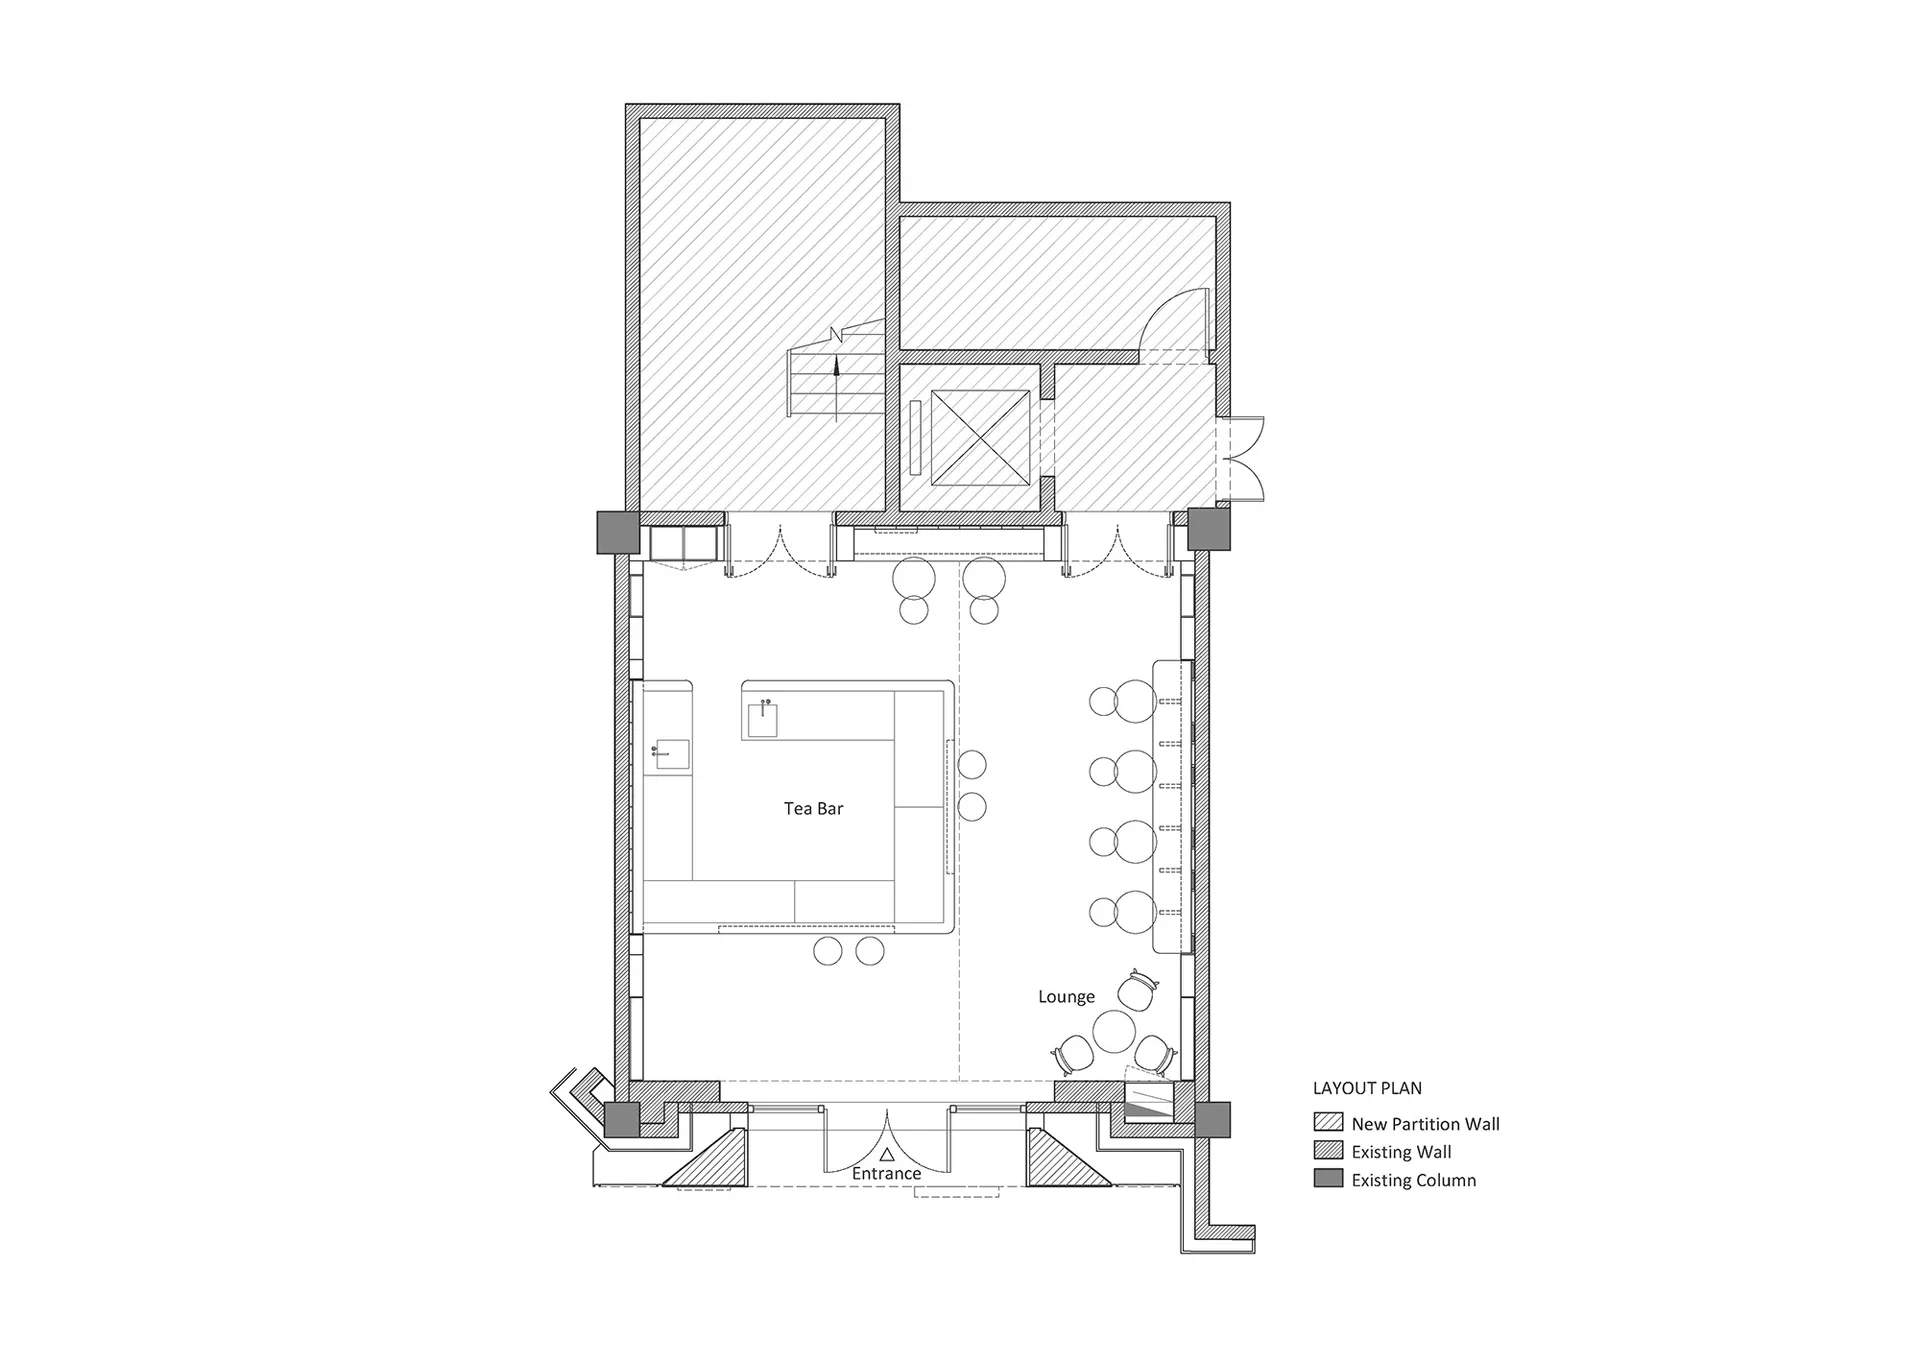
Modern Loft Layout Plan

Sophisticated Dining Space
Sophisticated Dining Space

Floor plan of a modern loft space with office and reception areas.

Modern Loft Layout Plan

architecture · technical plan · interior design

Modern Architecture showcasing Floor Plan for Office and Reception Areas

Tags

modernarchitecturefloor-planinterior-designoffice-space

Modern Loft Layout Plan

architecture · technical plan · interior design

Modern Architecture showcasing Floor Plan for Office and Reception Areas

Tags

modernarchitecturefloor-planinterior-designoffice-space

About this design

Floor plan of a modern loft space with office and reception areas.

Style
architecture
Materials
technical plan
Subject
interior design

Related architecture designs

  • Modern floor plan layout of a loft spaceModern Loft Floor Plan
  • Floor plan of a modern loft interior with metallic finishes and bright lighting.Modern Loft Floor Plan
  • Floor plan of a modern loft space with various designated areas including a living room, kitchen, dining area, and bedroom.Modern Loft Floor Plan
  • Modern loft floor plan with minimalist design, wooden floors, and glass wallsModern Loft Floor Plan
  • A modern living space with a wooden floor plan on a loft level.Modern Loft Floor Plan with Wood
  • A modern lounge area with a concrete floor, metal chairs, and a glass-enclosed staircase.Modern Lounge Concrete Metal
  • Modern lounge area featuring sleek metal elements, transparent glass, and linear lighting, creating a sophisticated and conteModern Lounge: Metal and Glass with Lighting
  • A sleek, modern lounge featuring a metal rocking chair surrounded by greenery and a small table.Modern Lounge Furniture Metal Rocking Chair