FeelDesign LogoFeelDesign

Modern Minimalist Space with Rectangular Rooms

O

OCT Loft 53 Block
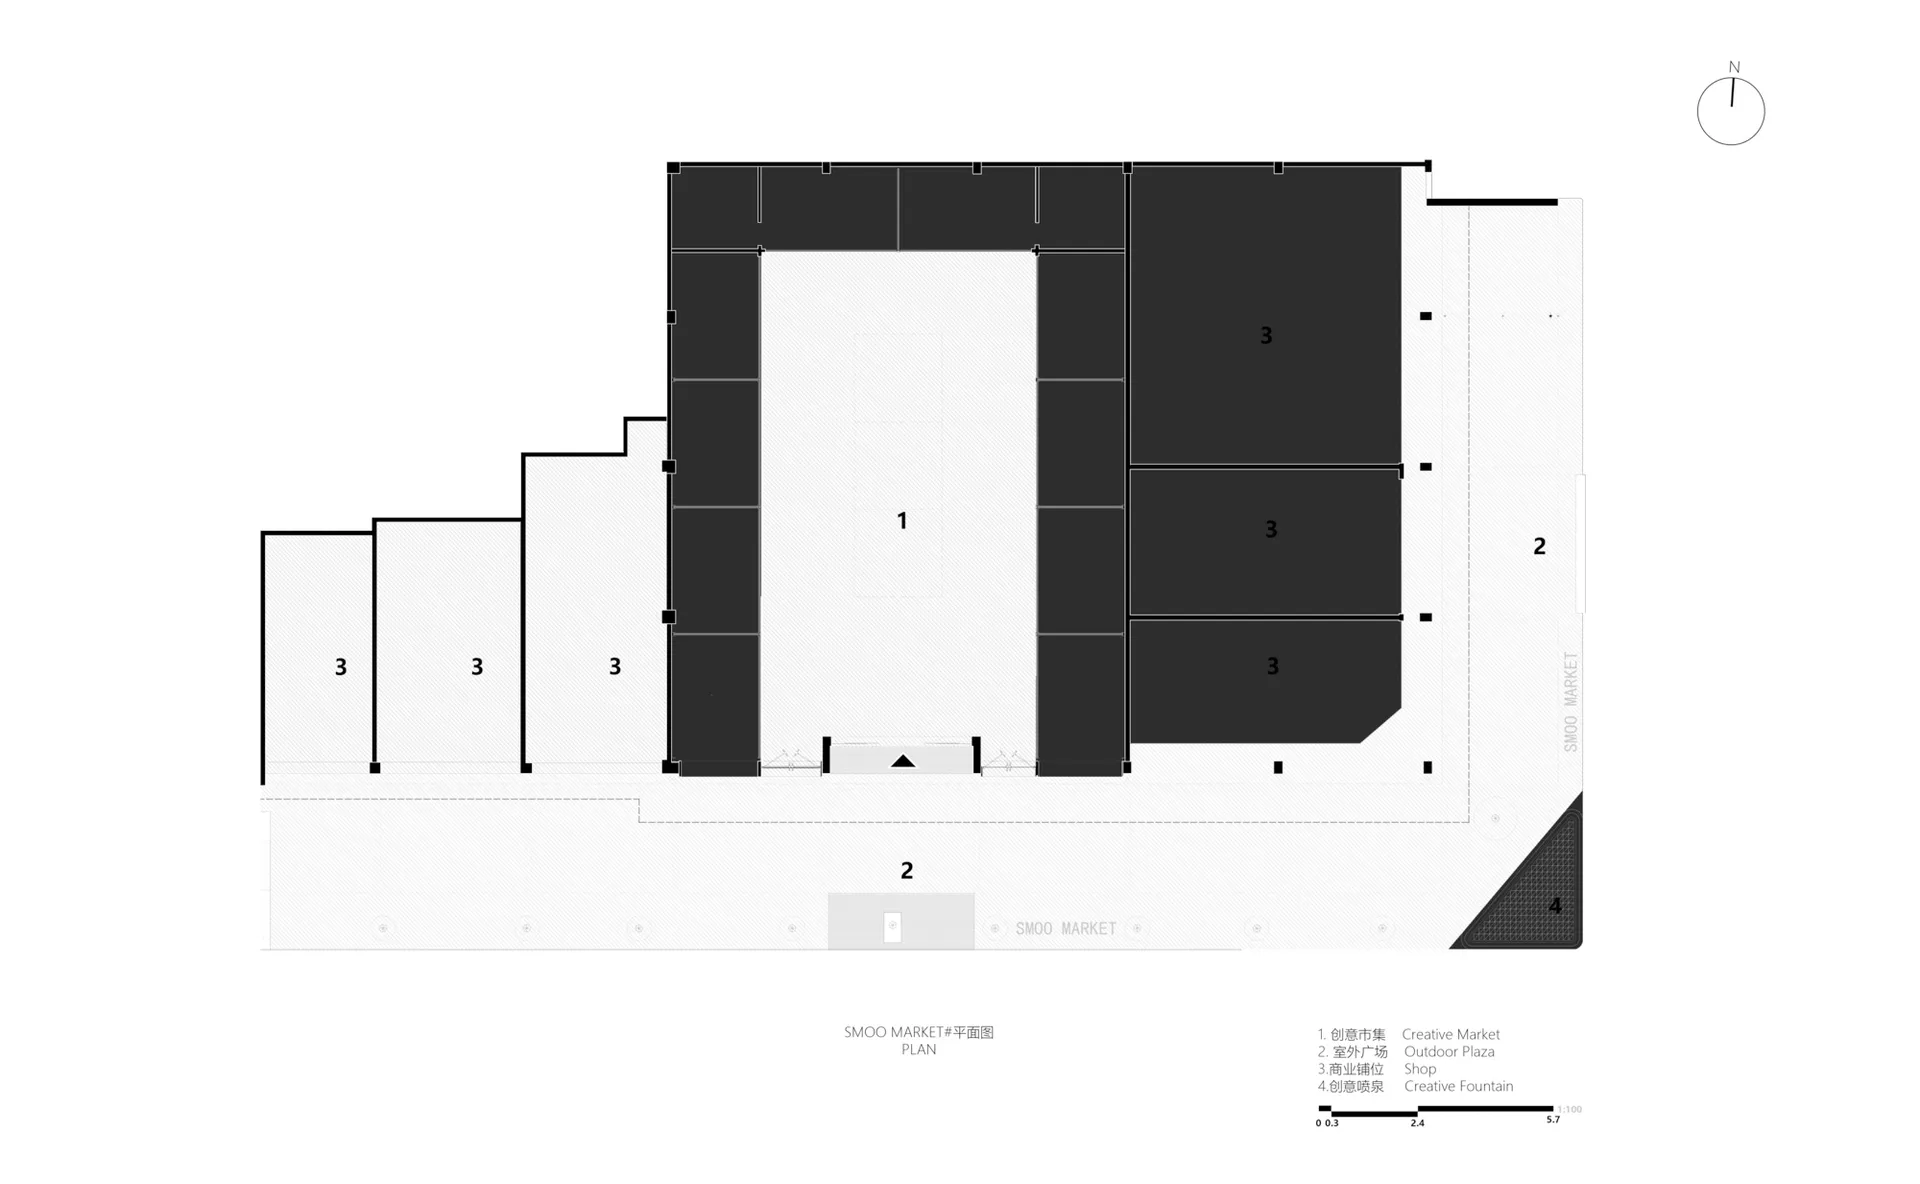
Black and white floor plan of a large room with furniture and linework indicating room dimensions and layout

Modern Minimalist Space with Rectangular Rooms

floor plan

Tags

modernminimalistfloor-planblack-and-whiterectangular

Modern Minimalist Space with Rectangular Rooms

floor plan

Tags

modernminimalistfloor-planblack-and-whiterectangular

About this design

Black and white floor plan of a large room with furniture and linework indicating room dimensions and layout

Style
floor plan

Related floor plan designs

  • 2D floor plan with modern architecture, featuring open areas, smaller rooms, and concrete floors and wallsModern Open Floor Plan with Concrete Features
  • Architectural drawing of a modern home with multiple levels, featuring various rooms and their connectionsModern Multi-Level Home with Various Rooms
  • 2D floor plan of a modern home with various rooms, furniture placement, and room dimensionsModern Home Floor Plan with Functional Layout
  • A modern home floor plan with white walls, clean lines, and a minimalist design, showcasing a well-organized and functional layoutModern Home Floor Plan with White Walls
  • Black and white floor plan of a house with various rooms, open spaces, and enclosed areasClassic House Floor Plan with Open Layout
  • 2D architectural drawing of a hotel with multiple rooms, walls, doors, windows, stairs, and decorative starsHotel Floor Plan with Decorative Stars
  • 2D floor plan of a modern house with clean lines, labels, and measurements, showcasing a living room, kitchen, dining area, and bedroomModern House Floor Plan with Clean Lines
  • 2D floor plan of a modern house with clean lines, minimalistic design, and ample natural light from windowsModern House Floor Plan with Concrete and Glass

Modern Minimalist Space with Rectangular Rooms

O

OCT Loft 53 Block

Black and white floor plan of a large room with furniture and linework indicating room dimensions and layout

Modern Minimalist Space with Rectangular Rooms

floor plan

Tags

modernminimalistfloor-planblack-and-whiterectangular

Modern Minimalist Space with Rectangular Rooms

floor plan

Tags

modernminimalistfloor-planblack-and-whiterectangular

About this design

Black and white floor plan of a large room with furniture and linework indicating room dimensions and layout

Style
floor plan

Related floor plan designs

  • 2D floor plan with modern architecture, featuring open areas, smaller rooms, and concrete floors and wallsModern Open Floor Plan with Concrete Features
  • Architectural drawing of a modern home with multiple levels, featuring various rooms and their connectionsModern Multi-Level Home with Various Rooms
  • 2D floor plan of a modern home with various rooms, furniture placement, and room dimensionsModern Home Floor Plan with Functional Layout
  • A modern home floor plan with white walls, clean lines, and a minimalist design, showcasing a well-organized and functional layoutModern Home Floor Plan with White Walls
  • Black and white floor plan of a house with various rooms, open spaces, and enclosed areasClassic House Floor Plan with Open Layout
  • 2D architectural drawing of a hotel with multiple rooms, walls, doors, windows, stairs, and decorative starsHotel Floor Plan with Decorative Stars
  • 2D floor plan of a modern house with clean lines, labels, and measurements, showcasing a living room, kitchen, dining area, and bedroomModern House Floor Plan with Clean Lines
  • 2D floor plan of a modern house with clean lines, minimalistic design, and ample natural light from windowsModern House Floor Plan with Concrete and Glass