FeelDesign LogoFeelDesign

Modern Mixed-Use Space with Concrete Floors

Xiamen Jipan · Liang Shi Restaurant
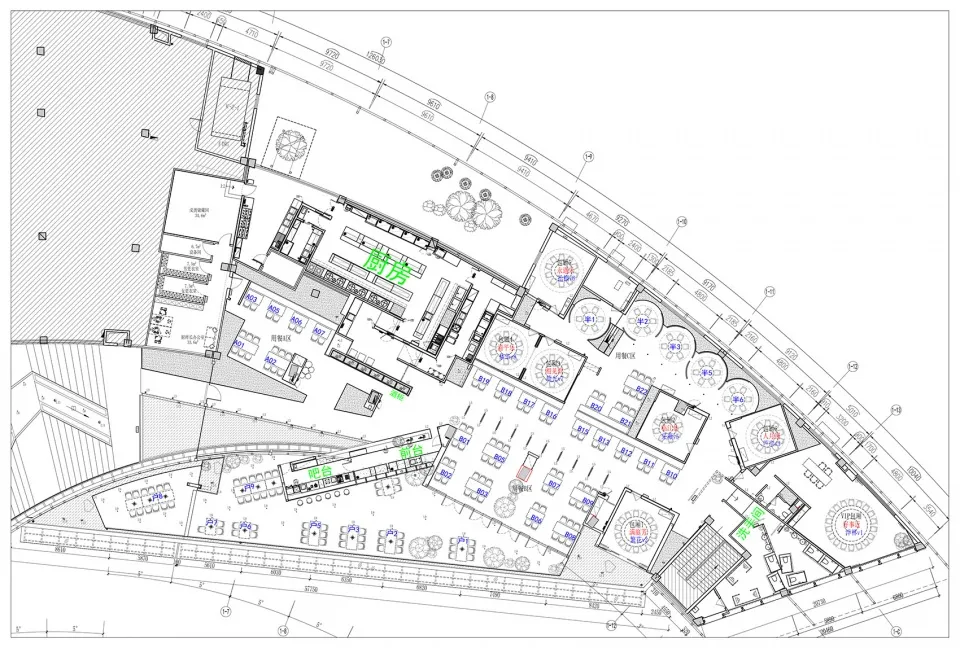
Xiamen Jipan · Liang Shi Restaurant

2D floor plan of a modern building with multiple rooms and spaces, featuring concrete floors and walls, and a bright and open atmosphere

Modern Mixed-Use Space with Concrete Floors

floor plan

Tags

modernmixed-usefloor-planconcreteclean-linesminimalist

Modern Mixed-Use Space with Concrete Floors

floor plan

Tags

modernmixed-usefloor-planconcreteclean-linesminimalist

About this design

2D floor plan of a modern building with multiple rooms and spaces, featuring concrete floors and walls, and a bright and open atmosphere

Style
floor plan

Related floor plan designs

  • A floor plan of a living area with a dining table, chairs, couch, bench, and potted plants, showcasing the space's layout and dimensionsCozy Living Area with Dining and Seating
  • A floor plan of a living area with a dining table, chairs, couch, bench, and potted plants, showcasing the space's layout and dimensionsCozy Living Area with Dining and Seating
  • 2D floor plan of a modern kitchen with stairs, chairs, dining tables, and a sink, featuring clean lines and minimalistic detailsModern Open Plan Kitchen with Stairs
  • 2D floor plan of a modern kitchen with stairs, chairs, dining tables, and a sink, featuring clean lines and minimalistic detailsModern Open Plan Kitchen with Stairs
  • Black and white floor plan of a house with various rooms, well-organized and functional layoutClassic Home Floor Plan with Multiple Rooms
  • Black and white floor plan of a house with various rooms, well-organized and functional layoutClassic Home Floor Plan with Multiple Rooms
  • 2D floor plan of a modern dining area with multiple rooms, chairs, and people, featuring linework, labels, and measurementsModern Open-Plan Dining Area with Multiple Rooms
  • Architectural drawing of a multi-level residential interior with a dining area and kitchen, featuring various rooms and levelsMulti-Level Residential Interior with Dining and Kitchen

Modern Mixed-Use Space with Concrete Floors

Xiamen Jipan · Liang Shi Restaurant

Xiamen Jipan · Liang Shi Restaurant

2D floor plan of a modern building with multiple rooms and spaces, featuring concrete floors and walls, and a bright and open atmosphere

Modern Mixed-Use Space with Concrete Floors

floor plan

Tags

modernmixed-usefloor-planconcreteclean-linesminimalist

Modern Mixed-Use Space with Concrete Floors

floor plan

Tags

modernmixed-usefloor-planconcreteclean-linesminimalist

About this design

2D floor plan of a modern building with multiple rooms and spaces, featuring concrete floors and walls, and a bright and open atmosphere

Style
floor plan

Related floor plan designs

  • A floor plan of a living area with a dining table, chairs, couch, bench, and potted plants, showcasing the space's layout and dimensionsCozy Living Area with Dining and Seating
  • A floor plan of a living area with a dining table, chairs, couch, bench, and potted plants, showcasing the space's layout and dimensionsCozy Living Area with Dining and Seating
  • 2D floor plan of a modern kitchen with stairs, chairs, dining tables, and a sink, featuring clean lines and minimalistic detailsModern Open Plan Kitchen with Stairs
  • 2D floor plan of a modern kitchen with stairs, chairs, dining tables, and a sink, featuring clean lines and minimalistic detailsModern Open Plan Kitchen with Stairs
  • Black and white floor plan of a house with various rooms, well-organized and functional layoutClassic Home Floor Plan with Multiple Rooms
  • Black and white floor plan of a house with various rooms, well-organized and functional layoutClassic Home Floor Plan with Multiple Rooms
  • 2D floor plan of a modern dining area with multiple rooms, chairs, and people, featuring linework, labels, and measurementsModern Open-Plan Dining Area with Multiple Rooms
  • Architectural drawing of a multi-level residential interior with a dining area and kitchen, featuring various rooms and levelsMulti-Level Residential Interior with Dining and Kitchen