FeelDesign LogoFeelDesign

Modern Multi-Level Building Floor Plan

S

Shanghai Xintiandi Dongtai Li Shopping Center
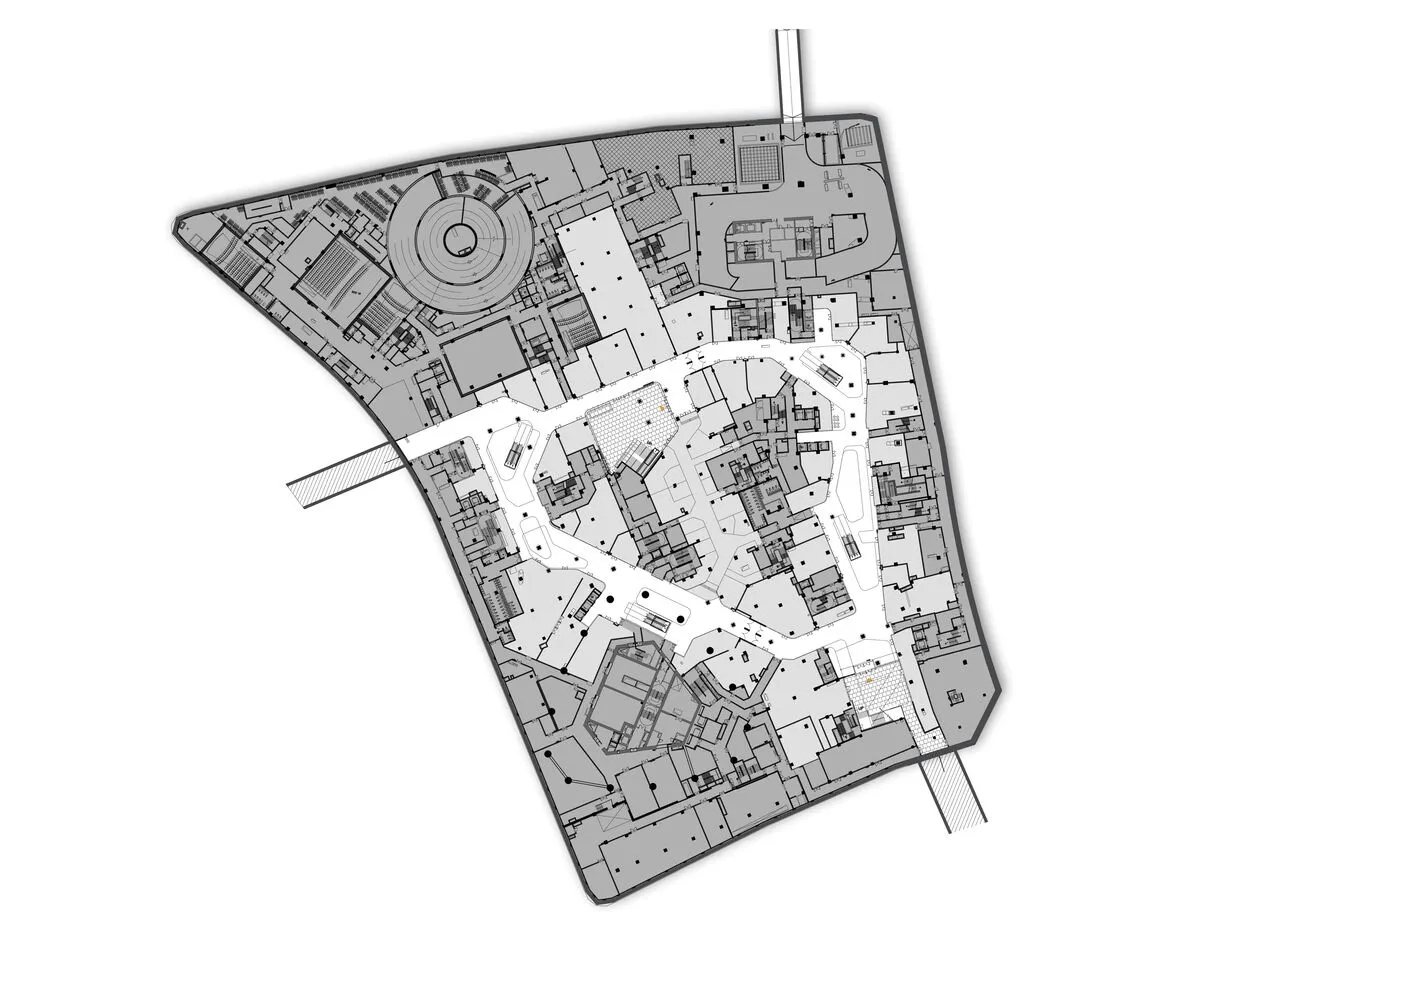
A modern building floor plan with clean lines, minimal decoration, and predominantly white colors, featuring natural lighting and a bright, open feel

Modern Multi-Level Building Floor Plan

floor plan

Tags

modernfloor-planmulti-levelbrightopenefficient

Modern Multi-Level Building Floor Plan

floor plan

Tags

modernfloor-planmulti-levelbrightopenefficient

About this design

A modern building floor plan with clean lines, minimal decoration, and predominantly white colors, featuring natural lighting and a bright, open feel

Style
floor plan

Related floor plan designs

  • A rendered image of a modern studio apartment floor plan, showcasing spacious living spaces and contemporary design elements.Modern Studio Apartment Rendering
  • Modern residential architectural floor plan on graphite paperModern Residence Blueprint
  • Detailed architectural floor plans for a residential building, including ground floor, first floor, and basement layouts.Hyde Park House Floor Plan
  • Minimalist layout with furniture and lighting details.Minimalist Floor Plan Graphic Design
  • Black and white floor plan of a minimalist kitchen with clear labels and measurementsMinimalist Kitchen Floor Plan
  • Black and white floor plan of a minimalist kitchen with clear labels and measurementsMinimalist Kitchen Floor Plan
  • 2D floor plan of a modern house with white plastic walls and floors, featuring a living area, dining area, and bedroomModern House Floor Plan with White Walls
  • Architectural drawing of a house with a staircase, multiple chairs, and a focus on functionality and comfortModern Home with Multi-Level Layout

Modern Multi-Level Building Floor Plan

S

Shanghai Xintiandi Dongtai Li Shopping Center

A modern building floor plan with clean lines, minimal decoration, and predominantly white colors, featuring natural lighting and a bright, open feel

Modern Multi-Level Building Floor Plan

floor plan

Tags

modernfloor-planmulti-levelbrightopenefficient

Modern Multi-Level Building Floor Plan

floor plan

Tags

modernfloor-planmulti-levelbrightopenefficient

About this design

A modern building floor plan with clean lines, minimal decoration, and predominantly white colors, featuring natural lighting and a bright, open feel

Style
floor plan

Related floor plan designs

  • A rendered image of a modern studio apartment floor plan, showcasing spacious living spaces and contemporary design elements.Modern Studio Apartment Rendering
  • Modern residential architectural floor plan on graphite paperModern Residence Blueprint
  • Detailed architectural floor plans for a residential building, including ground floor, first floor, and basement layouts.Hyde Park House Floor Plan
  • Minimalist layout with furniture and lighting details.Minimalist Floor Plan Graphic Design
  • Black and white floor plan of a minimalist kitchen with clear labels and measurementsMinimalist Kitchen Floor Plan
  • Black and white floor plan of a minimalist kitchen with clear labels and measurementsMinimalist Kitchen Floor Plan
  • 2D floor plan of a modern house with white plastic walls and floors, featuring a living area, dining area, and bedroomModern House Floor Plan with White Walls
  • Architectural drawing of a house with a staircase, multiple chairs, and a focus on functionality and comfortModern Home with Multi-Level Layout