Modern Multi-Functional Space with Dining Kitchen Office

1490㎡, Suksan Café in Mokpo, South Korea
Modern Multi-Functional Space with Dining Kitchen Office
floor plan
Modern Multi-Functional Space with Dining Kitchen Office
Modern Multi-Functional Space with Dining Kitchen Office
floor plan
Modern Multi-Functional Space with Dining Kitchen Office
About this design
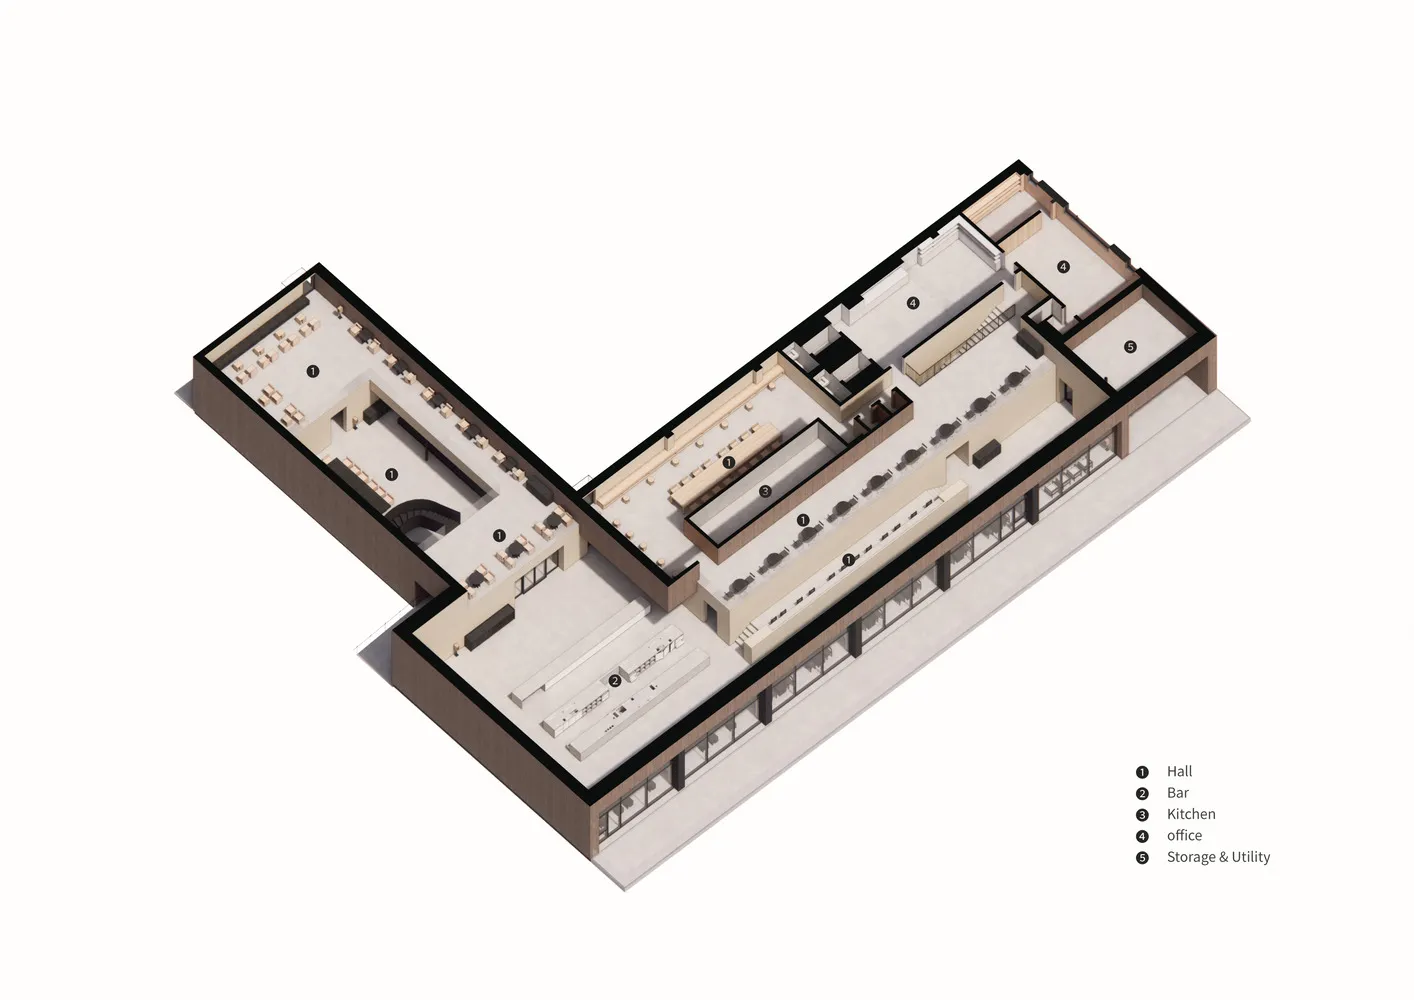
2D floor plan of a modern space with dining area, kitchen, and office spaces, featuring white walls and various furniture and elements
- Style
- floor plan