FeelDesign LogoFeelDesign

Modern Multi-Functional Space with Wood Accents

Suzhou Campfire Go Hope
Suzhou Campfire Go Hope

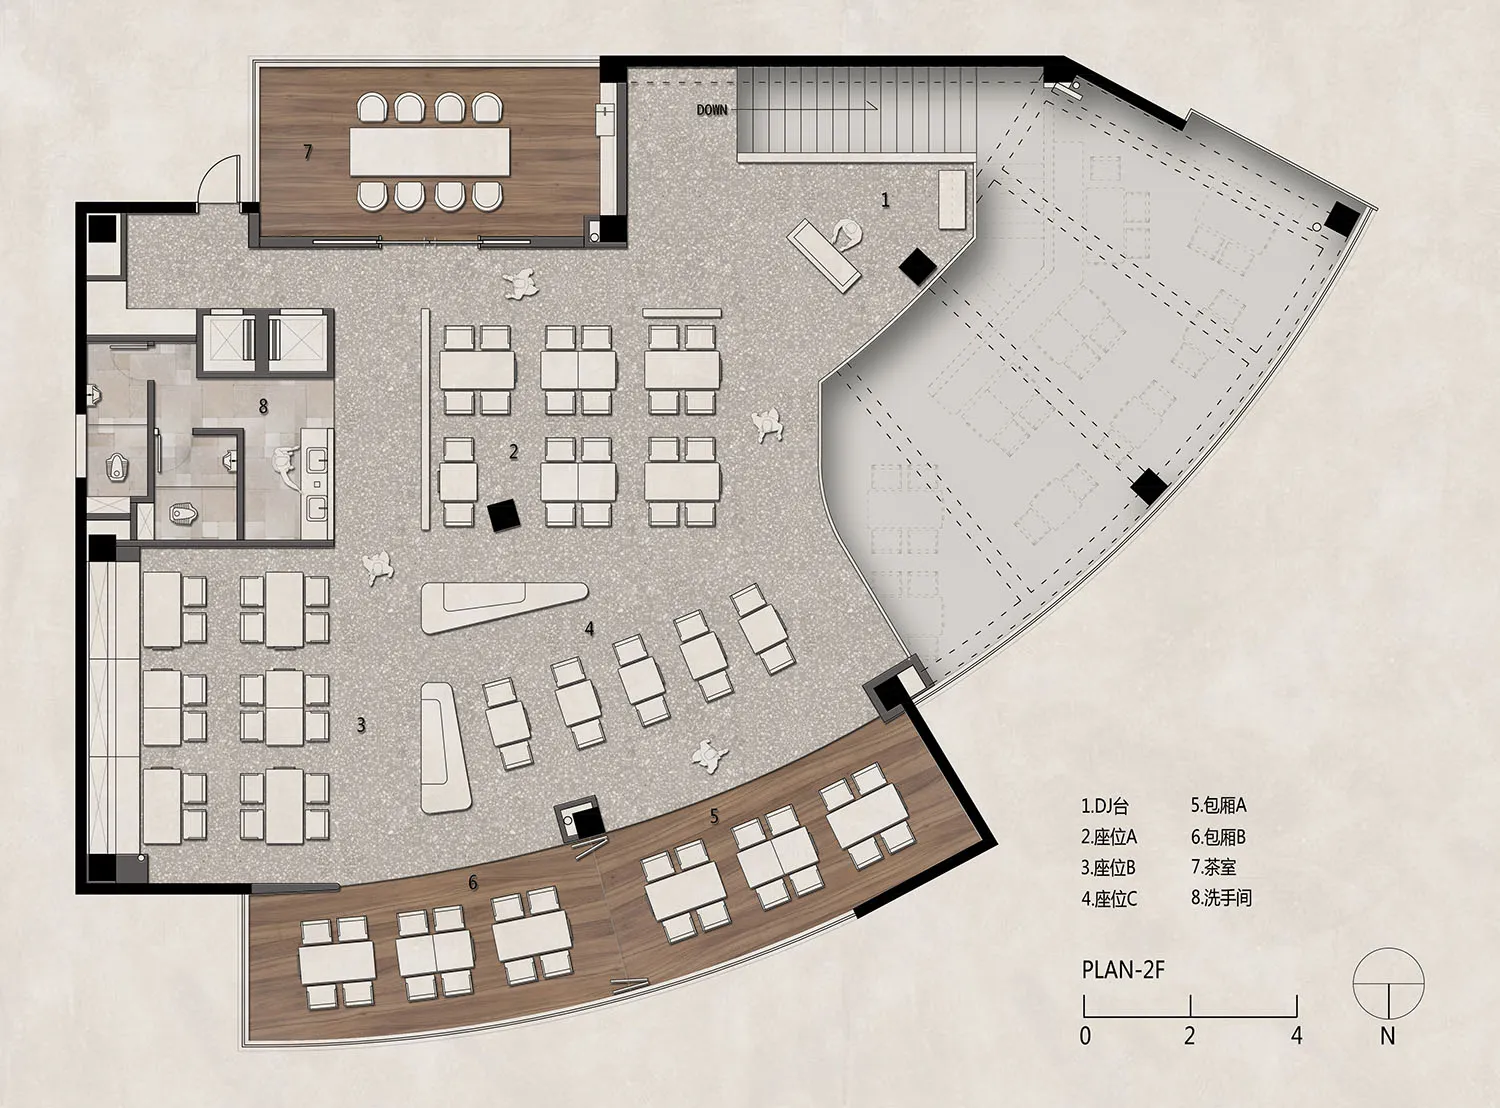
2D floor plan of a modern building interior with wood flooring and neutral color palette, featuring various rooms and spaces

Modern Multi-Functional Space with Wood Accents

floor plan

Tags

modernmulti-functionalwoodneutralcalminviting

Modern Multi-Functional Space with Wood Accents

floor plan

Tags

modernmulti-functionalwoodneutralcalminviting

About this design

2D floor plan of a modern building interior with wood flooring and neutral color palette, featuring various rooms and spaces

Style
floor plan

Related floor plan designs

  • A 2D floor plan of a small white building with clean lines and minimal decoration on a black backgroundSimple White Building Floor Plan
  • Black and white floor plan of a traditional house with various rooms and spaces, featuring wood construction and natural lightTraditional House Floor Plan with Wood Accents
  • Top-down floor plan of a restaurant with chairs, dining tables, and a sink, creating a welcoming atmosphere for guestsRestaurant Floor Plan with Dining Areas
  • 2D floor plan of a modern restaurant with multiple dining tables and chairs, featuring a top-down layout with linework and labelsModern Restaurant Floor Plan
  • Black and white floor plan of a traditional home with labeled rooms and spaces, showcasing a classic and timeless designTraditional Home Floor Plan with Classic Layout
  • 2D floor plan of a modern home with various rooms and dimensions, featuring a living area, kitchen, bathroom, and bedroom with detailed labels and measurementsModern Home Floor Plan with Functional Layout
  • 2D floor plan of a modern building with concrete and glass materials, featuring a dining area, bar counter, sitting area, and connected roomsModern Open-Plan Building Layout with Concrete and Glass
  • 2D floor plan of a modern house with labeled rooms, concrete, and wood, featuring neutral tones and natural light from windowsModern Residential Floor Plan with Concrete and Wood

Modern Multi-Functional Space with Wood Accents

Suzhou Campfire Go Hope

Suzhou Campfire Go Hope

2D floor plan of a modern building interior with wood flooring and neutral color palette, featuring various rooms and spaces

Modern Multi-Functional Space with Wood Accents

floor plan

Tags

modernmulti-functionalwoodneutralcalminviting

Modern Multi-Functional Space with Wood Accents

floor plan

Tags

modernmulti-functionalwoodneutralcalminviting

About this design

2D floor plan of a modern building interior with wood flooring and neutral color palette, featuring various rooms and spaces

Style
floor plan

Related floor plan designs

  • A 2D floor plan of a small white building with clean lines and minimal decoration on a black backgroundSimple White Building Floor Plan
  • Black and white floor plan of a traditional house with various rooms and spaces, featuring wood construction and natural lightTraditional House Floor Plan with Wood Accents
  • Top-down floor plan of a restaurant with chairs, dining tables, and a sink, creating a welcoming atmosphere for guestsRestaurant Floor Plan with Dining Areas
  • 2D floor plan of a modern restaurant with multiple dining tables and chairs, featuring a top-down layout with linework and labelsModern Restaurant Floor Plan
  • Black and white floor plan of a traditional home with labeled rooms and spaces, showcasing a classic and timeless designTraditional Home Floor Plan with Classic Layout
  • 2D floor plan of a modern home with various rooms and dimensions, featuring a living area, kitchen, bathroom, and bedroom with detailed labels and measurementsModern Home Floor Plan with Functional Layout
  • 2D floor plan of a modern building with concrete and glass materials, featuring a dining area, bar counter, sitting area, and connected roomsModern Open-Plan Building Layout with Concrete and Glass
  • 2D floor plan of a modern house with labeled rooms, concrete, and wood, featuring neutral tones and natural light from windowsModern Residential Floor Plan with Concrete and Wood