FeelDesign LogoFeelDesign

Modern Multi-Level Floor Plan with Kitchen and Dining

Shantou Roaming Dune - Pin Restaurant
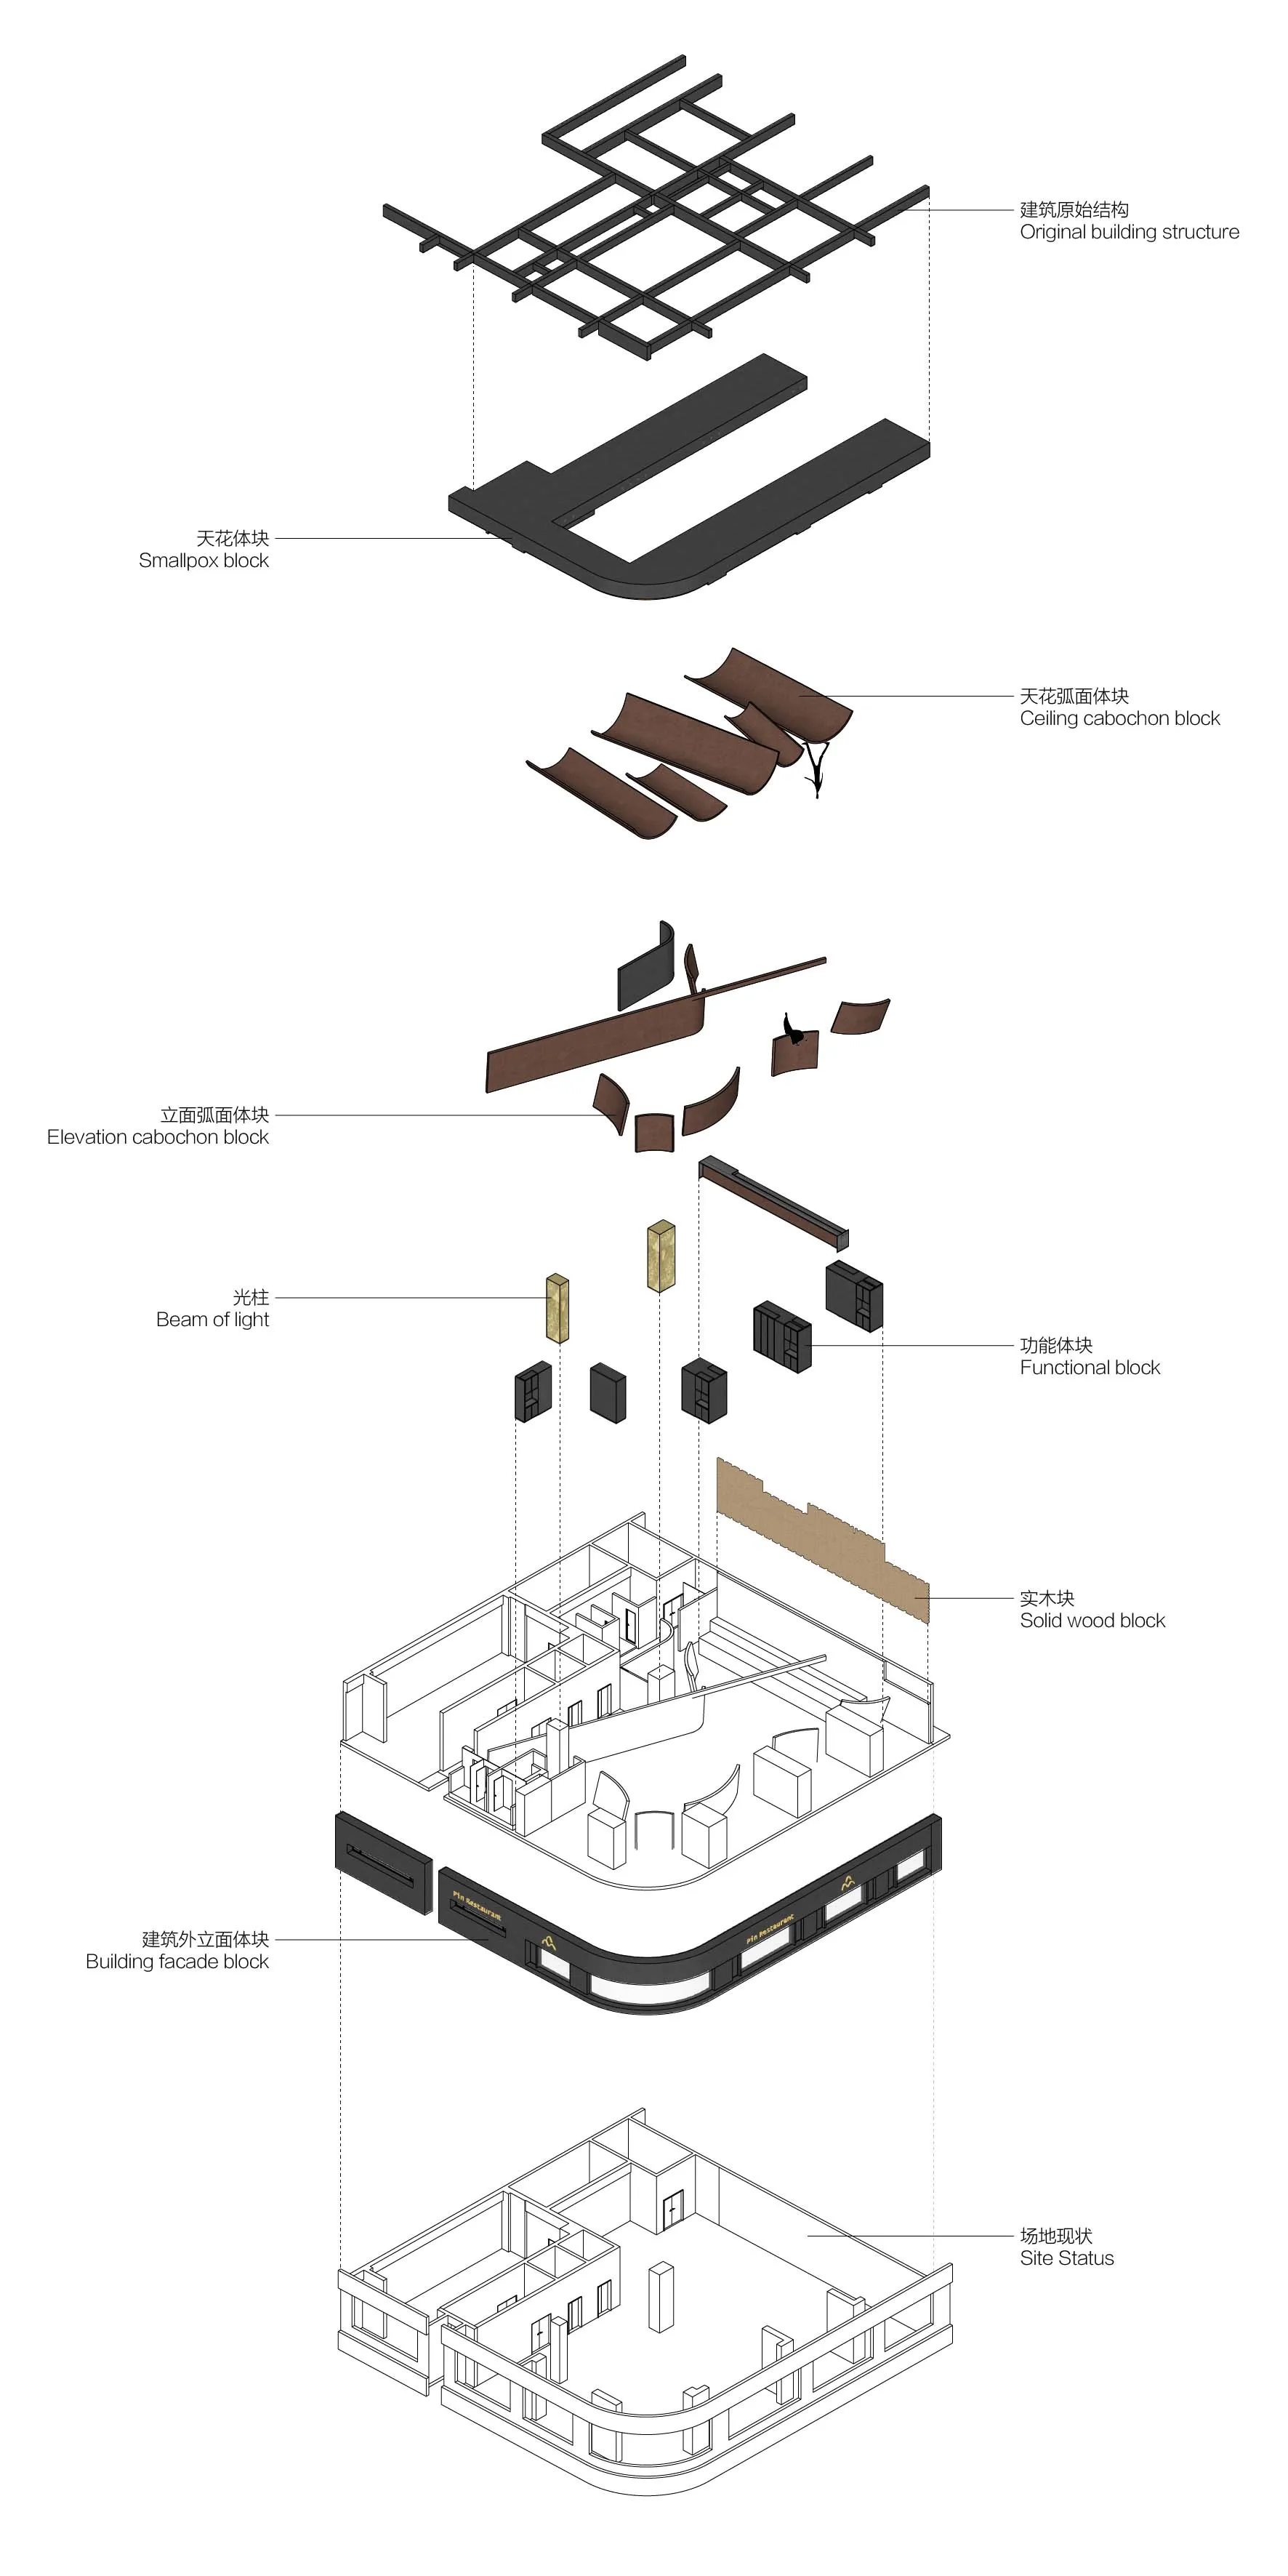
Shantou Roaming Dune - Pin Restaurant

2D floor plan of a modern building with multiple levels, kitchen, and dining area, featuring linework, labels, and measurements

Modern Multi-Level Floor Plan with Kitchen and Dining

floor plan

Tags

modernfloor-planmulti-levelkitchendiningfunctional

Modern Multi-Level Floor Plan with Kitchen and Dining

floor plan

Tags

modernfloor-planmulti-levelkitchendiningfunctional

About this design

2D floor plan of a modern building with multiple levels, kitchen, and dining area, featuring linework, labels, and measurements

Style
floor plan

Related floor plan designs

  • A detailed indoor space layout with designated areas such as a品茶区, 珠宝博物馆, and庭院.Interior Design Floor Plan
  • Concrete bathroom suite floor plan with a circular soaking tub and adjacent powder room.Bathroom Suite Concrete Floor Plan
  • Modern residential floor plan featuring wood flooring and furniture.Modern Residential Floor Plan with Wood
  • Floor plan of a retail space showing operational zones, bread display areas, and rest areas.Retail Space Layout Plan
  • A detailed 2D architectural drawing of a modern office space featuring concrete flooring.Modern Office Space Concrete Floor Plan
  • Simplified architectural drawing of a floor plan in black and white.Architectural Floor Plan Black & White
  • Detailed architectural floor plans for a residential building, including ground floor, first floor, and basement layouts.Hyde Park House Floor Plan
  • Minimalist layout with furniture and lighting details.Minimalist Floor Plan Graphic Design

Modern Multi-Level Floor Plan with Kitchen and Dining

Shantou Roaming Dune - Pin Restaurant

Shantou Roaming Dune - Pin Restaurant

2D floor plan of a modern building with multiple levels, kitchen, and dining area, featuring linework, labels, and measurements

Modern Multi-Level Floor Plan with Kitchen and Dining

floor plan

Tags

modernfloor-planmulti-levelkitchendiningfunctional

Modern Multi-Level Floor Plan with Kitchen and Dining

floor plan

Tags

modernfloor-planmulti-levelkitchendiningfunctional

About this design

2D floor plan of a modern building with multiple levels, kitchen, and dining area, featuring linework, labels, and measurements

Style
floor plan

Related floor plan designs

  • A detailed indoor space layout with designated areas such as a品茶区, 珠宝博物馆, and庭院.Interior Design Floor Plan
  • Concrete bathroom suite floor plan with a circular soaking tub and adjacent powder room.Bathroom Suite Concrete Floor Plan
  • Modern residential floor plan featuring wood flooring and furniture.Modern Residential Floor Plan with Wood
  • Floor plan of a retail space showing operational zones, bread display areas, and rest areas.Retail Space Layout Plan
  • A detailed 2D architectural drawing of a modern office space featuring concrete flooring.Modern Office Space Concrete Floor Plan
  • Simplified architectural drawing of a floor plan in black and white.Architectural Floor Plan Black & White
  • Detailed architectural floor plans for a residential building, including ground floor, first floor, and basement layouts.Hyde Park House Floor Plan
  • Minimalist layout with furniture and lighting details.Minimalist Floor Plan Graphic Design