FeelDesign LogoFeelDesign

Modern Multi-Level Home with Concrete and Wood

Xi'an Heyue Huiguan Wagyu Hotpot Qujiang Store
Xi'an Heyue Huiguan Wagyu Hotpot Qujiang Store

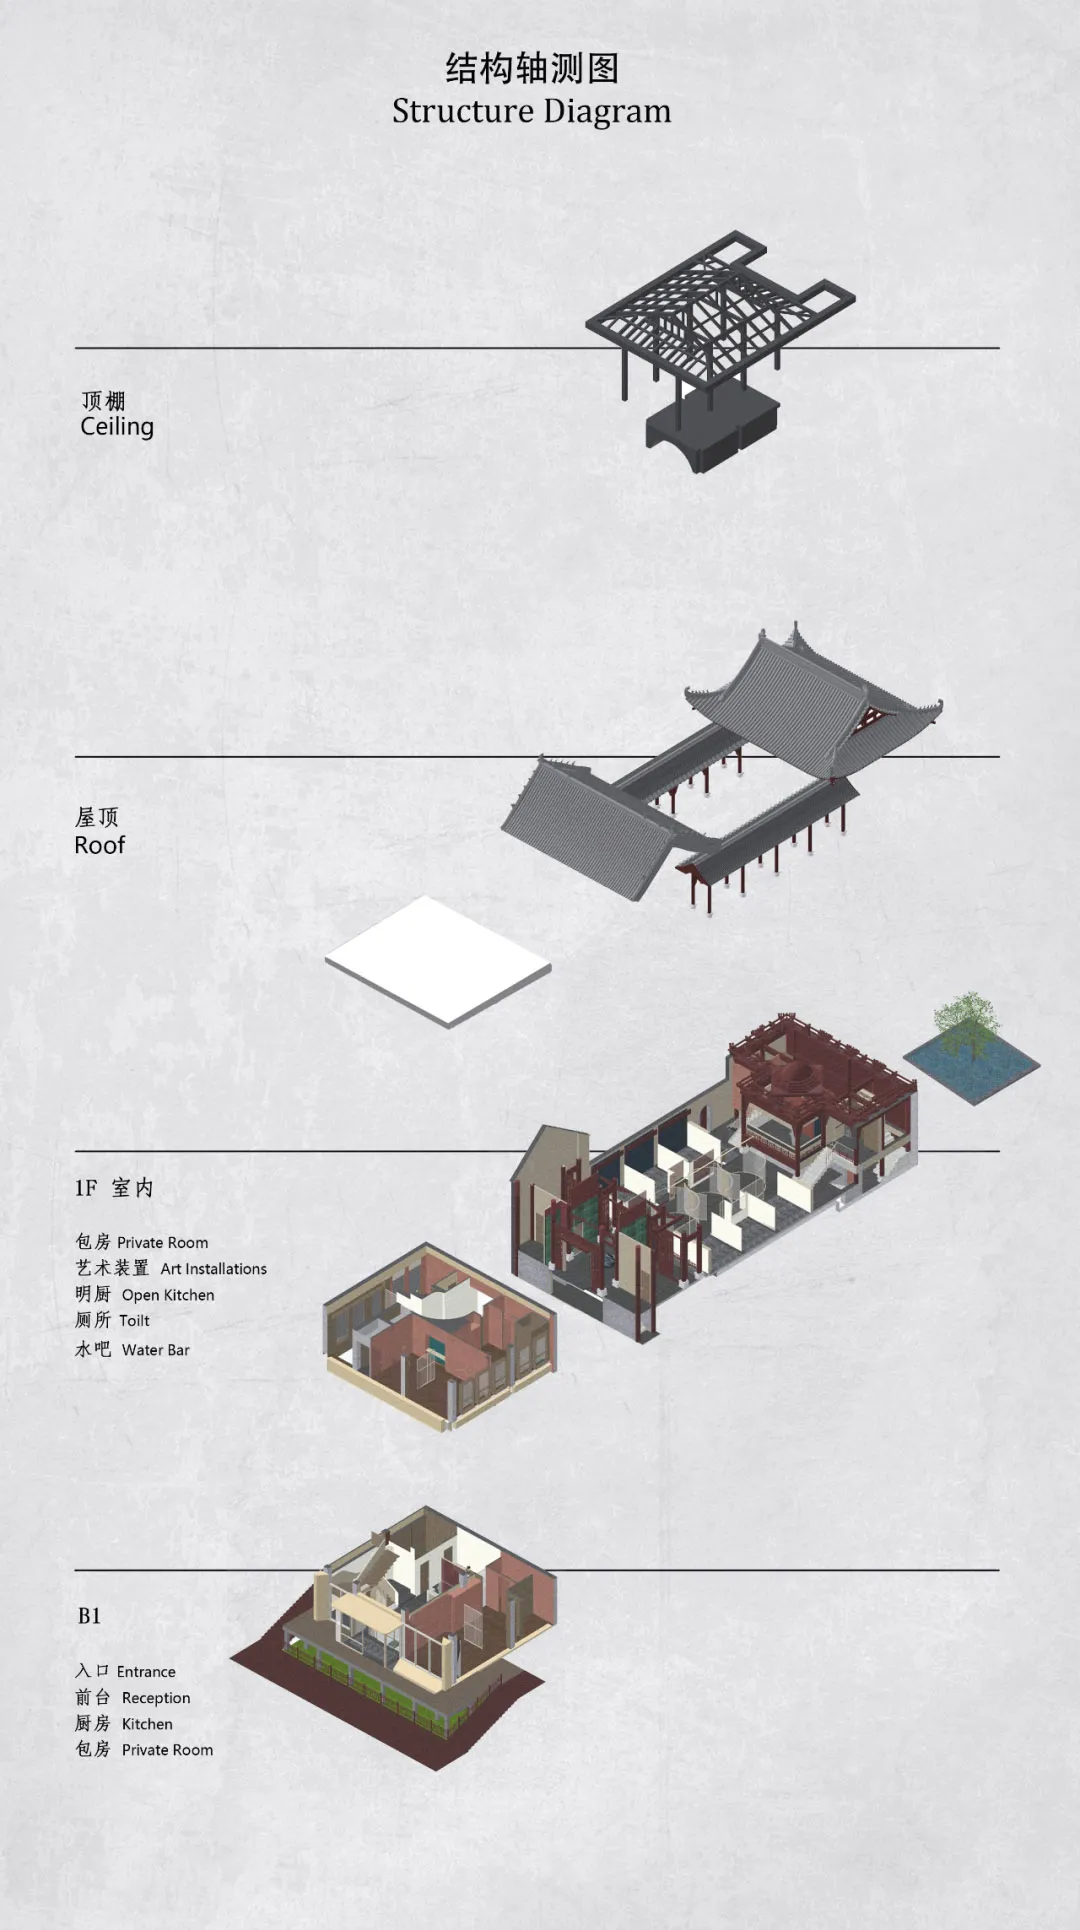
Architectural drawing of a modern building with a floor plan layout, featuring a kitchen, living area, and bathroom, with different levels including a basement and attic, constructed with concrete and wood

Modern Multi-Level Home with Concrete and Wood

floor plan

Tags

modernmulti-levelfloor-planconcretewoodclean-linesminimalist

Modern Multi-Level Home with Concrete and Wood

floor plan

Tags

modernmulti-levelfloor-planconcretewoodclean-linesminimalist

About this design

Architectural drawing of a modern building with a floor plan layout, featuring a kitchen, living area, and bathroom, with different levels including a basement and attic, constructed with concrete and wood

Style
floor plan

Related floor plan designs

  • Floor plan of an office space with carpeted floors and concrete wallsOffice Space Office Plan
  • Floor plan of an office buildingOffice Building Floor Map
  • A detailed indoor space layout with designated areas such as a品茶区, 珠宝博物馆, and庭院.Interior Design Floor Plan
  • Concrete bathroom suite floor plan with a circular soaking tub and adjacent powder room.Bathroom Suite Concrete Floor Plan
  • A detailed urban plan city map depicting major streets, parks, and landmarks.Urban Plan City Map
  • Detailed architectural floor plan of a building interior.Building Insides Floor Plan
  • Modern residential floor plan featuring wood flooring and furniture.Modern Residential Floor Plan with Wood
  • Floor plan of a retail space showing operational zones, bread display areas, and rest areas.Retail Space Layout Plan

Modern Multi-Level Home with Concrete and Wood

Xi'an Heyue Huiguan Wagyu Hotpot Qujiang Store

Xi'an Heyue Huiguan Wagyu Hotpot Qujiang Store

Architectural drawing of a modern building with a floor plan layout, featuring a kitchen, living area, and bathroom, with different levels including a basement and attic, constructed with concrete and wood

Modern Multi-Level Home with Concrete and Wood

floor plan

Tags

modernmulti-levelfloor-planconcretewoodclean-linesminimalist

Modern Multi-Level Home with Concrete and Wood

floor plan

Tags

modernmulti-levelfloor-planconcretewoodclean-linesminimalist

About this design

Architectural drawing of a modern building with a floor plan layout, featuring a kitchen, living area, and bathroom, with different levels including a basement and attic, constructed with concrete and wood

Style
floor plan

Related floor plan designs

  • Floor plan of an office space with carpeted floors and concrete wallsOffice Space Office Plan
  • Floor plan of an office buildingOffice Building Floor Map
  • A detailed indoor space layout with designated areas such as a品茶区, 珠宝博物馆, and庭院.Interior Design Floor Plan
  • Concrete bathroom suite floor plan with a circular soaking tub and adjacent powder room.Bathroom Suite Concrete Floor Plan
  • A detailed urban plan city map depicting major streets, parks, and landmarks.Urban Plan City Map
  • Detailed architectural floor plan of a building interior.Building Insides Floor Plan
  • Modern residential floor plan featuring wood flooring and furniture.Modern Residential Floor Plan with Wood
  • Floor plan of a retail space showing operational zones, bread display areas, and rest areas.Retail Space Layout Plan