FeelDesign LogoFeelDesign

Modern Multi-Room Layout with Functional Zones

Tea Pavilion on Ruins - Beijing Zisheng Yuyao Teahouse
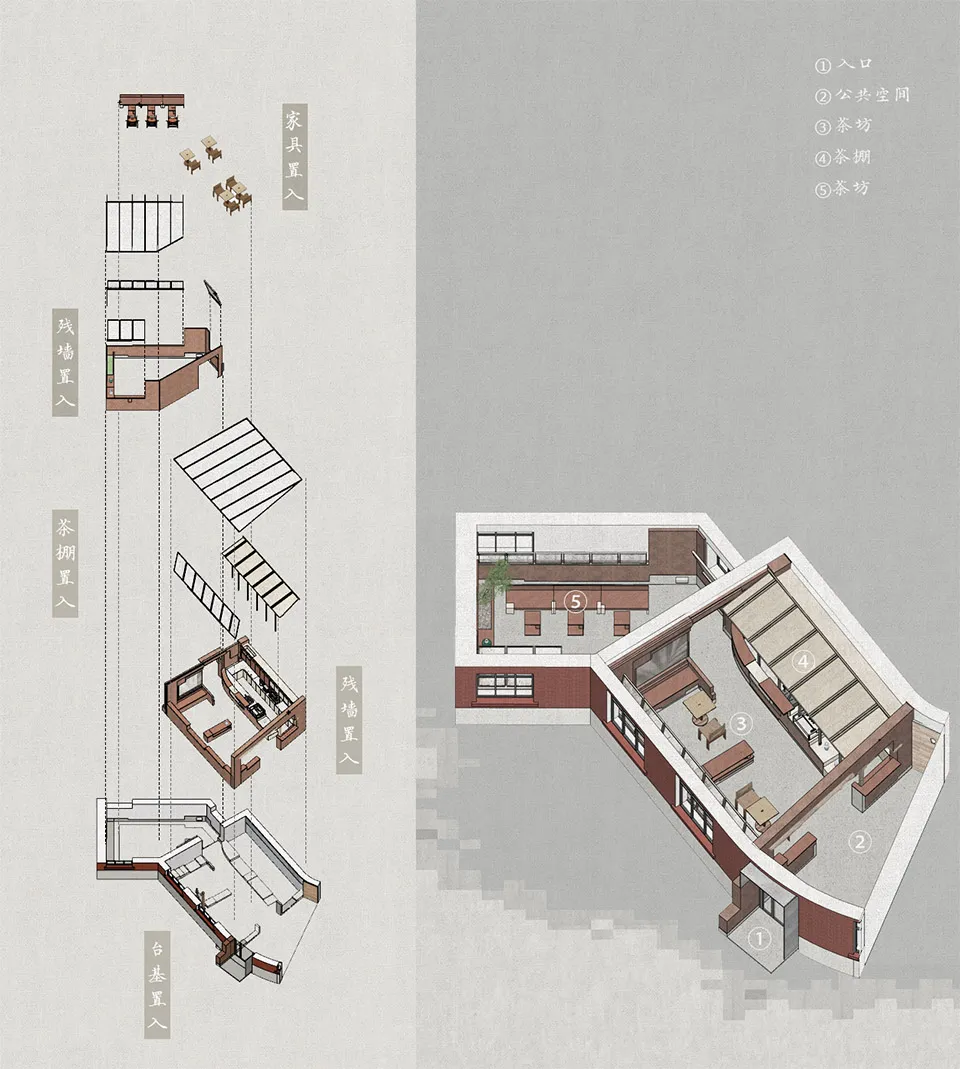
Tea Pavilion on Ruins - Beijing Zisheng Yuyao Teahouse

2D floor plan of a modern building with various rooms and seating areas, featuring linework, labels, and measurements

Modern Multi-Room Layout with Functional Zones

floor plan

Modern Multi-Room Layout with Functional Zones

Tags

modernfunctionalinterior-architecturemulti-roomlayoutblueprint

Modern Multi-Room Layout with Functional Zones

floor plan

Modern Multi-Room Layout with Functional Zones

Tags

modernfunctionalinterior-architecturemulti-roomlayoutblueprint

About this design

2D floor plan of a modern building with various rooms and seating areas, featuring linework, labels, and measurements

Style
floor plan

Related floor plan designs

  • 2D floor plan of a modern building with various rooms and spaces, featuring clean lines, minimal decoration, and a predominantly neutral color schemeModern Multi-Room Space with Neutral Tones
  • Detailed modern building floor plan with rooms, hallways, and natural light from windowsModern Multi-Story Building Floor Plan
  • Detailed modern building floor plan with clean lines, minimal decoration, and predominantly concrete and glass materialsModern Multi-Story Building Floor Plan
  • Detailed modern building floor plan with various rooms and spaces, featuring steel, concrete, and glass materialsModern Multi-Story Building Floor Plan
  • Detailed modern floor plan with clean lines, minimal decoration, and ample natural light from windowsModern Multi-Story Building Floor Plan
  • Black and white floor plan of a modern building with clean lines, featuring concrete, glass, and metal materials, and natural lighting through windows and doorsModern Multi-Story Building Floor Plan
  • Top-down blueprint of a modern building with concrete construction, featuring a multi-story layout with various rooms and hallways, dim lighting, and linework, labels, and measurementsModern Multi-Story Building with Concrete Construction
  • A modern building floor plan with clean lines, minimal decoration, and natural lighting from windowsModern Multi-Story Building with Concrete Structure