FeelDesign LogoFeelDesign

Modern Office Building Floor Plan

S

Seoul Myeong-dong Station Hotel-Micro Stay
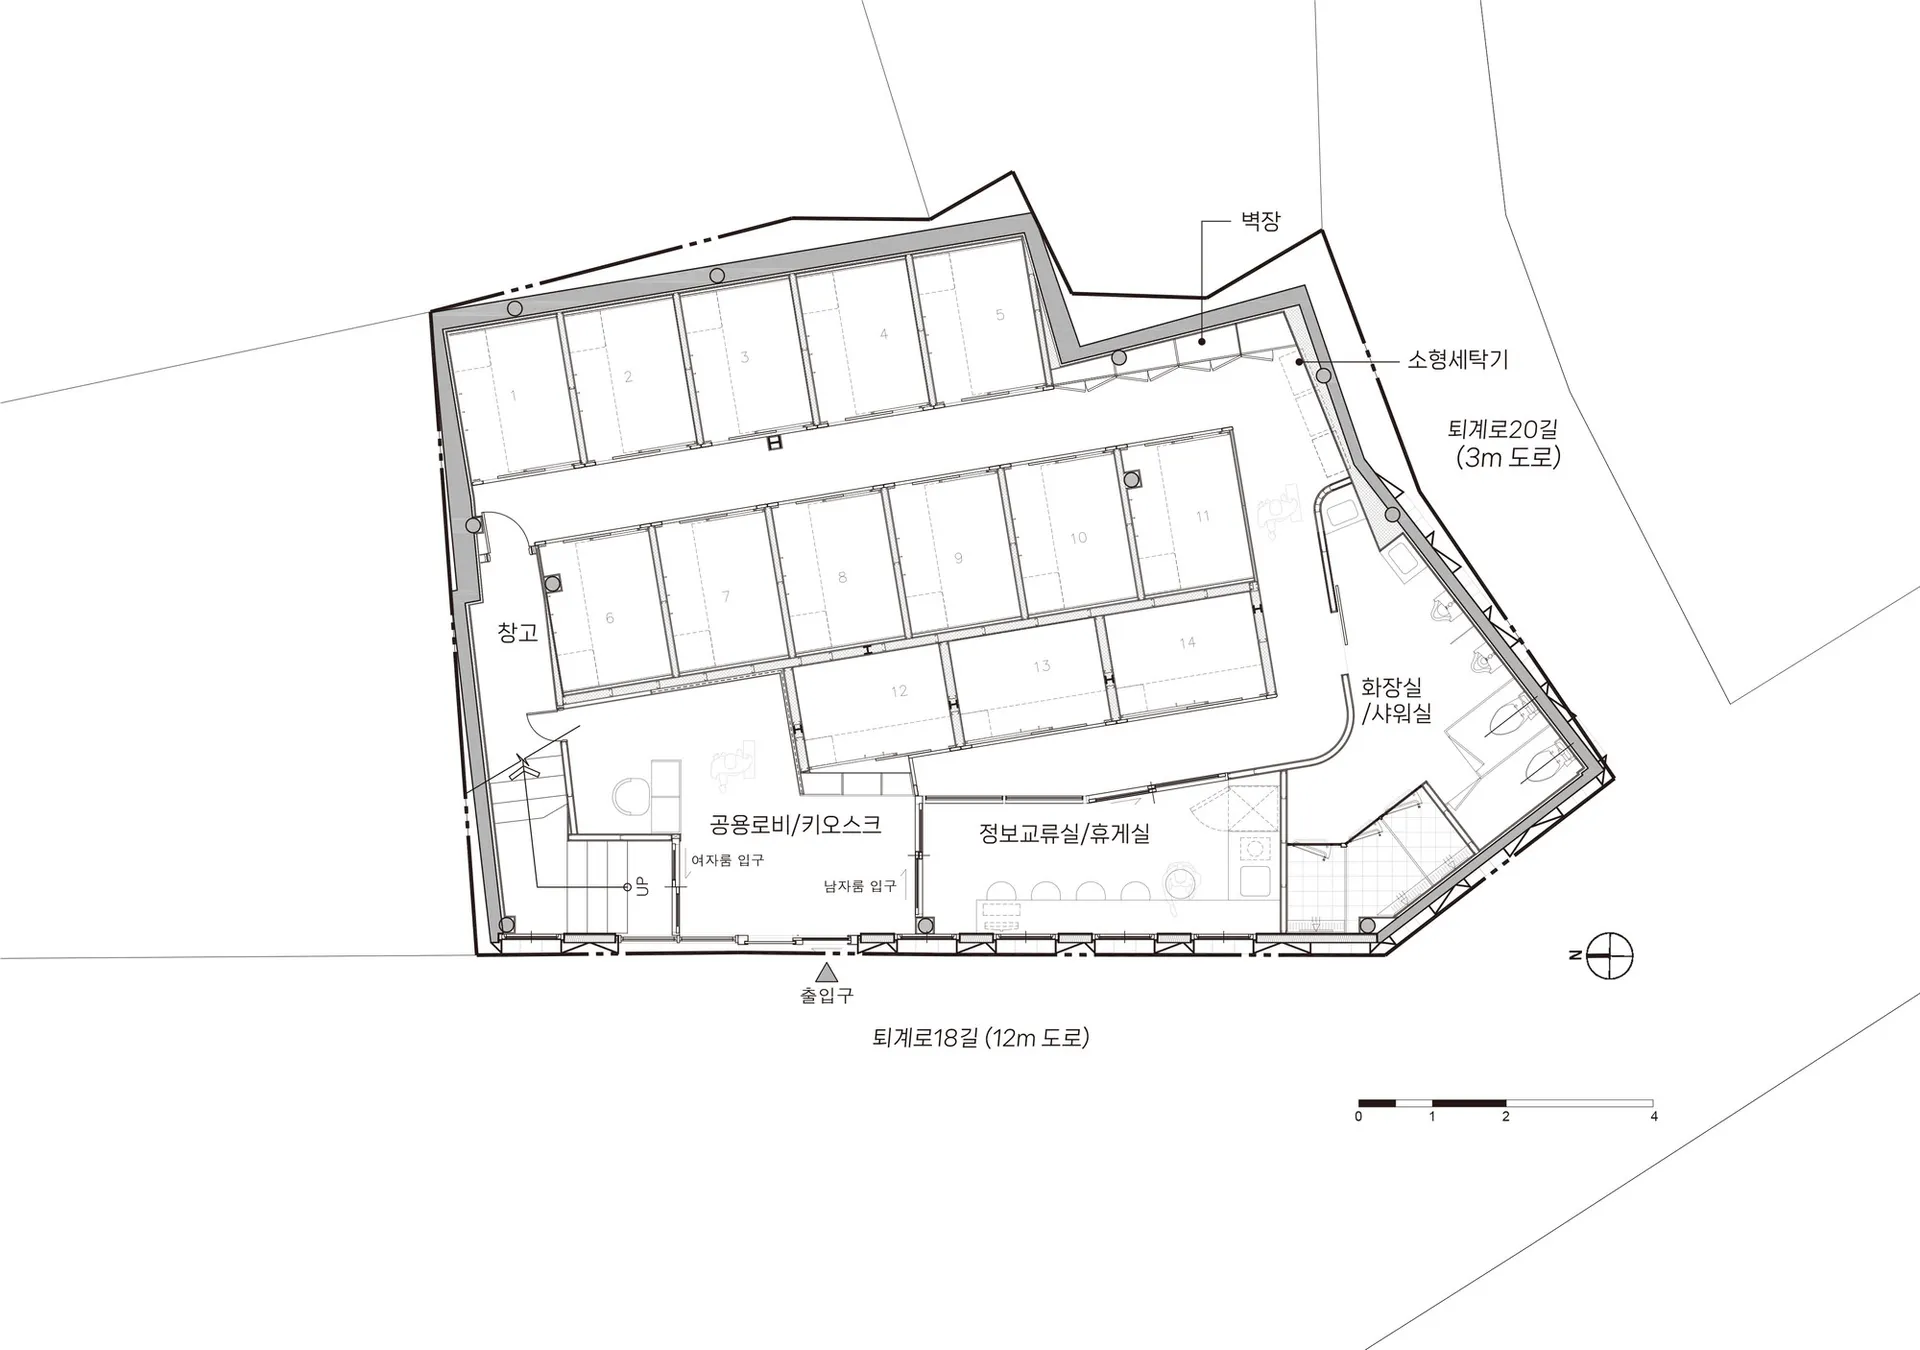
A modern office building floor plan with a large central room and smaller rooms surrounding it, drawn in black and white with dim lighting

Modern Office Building Floor Plan

floor plan

Modern Office Building Floor Plan

Tags

modernofficefloor-planminimalistclassictimeless

Modern Office Building Floor Plan

floor plan

Modern Office Building Floor Plan

Tags

modernofficefloor-planminimalistclassictimeless

About this design

A modern office building floor plan with a large central room and smaller rooms surrounding it, drawn in black and white with dim lighting

Style
floor plan

Related floor plan designs

  • Top-down view of a modern office building with various rooms and spaces, including a kitchen area, with clean lines and minimalistic elements, predominantly white colors, and warm atmosphere created by natural and artificial lightModern Office Building with Floor Plan
  • 2D floor plan of a modern office complex with various rooms and spaces, including a lobby, dining area, and multiple offices, with room numbers, dimensions, and connectionsModern Office Complex Floor Plan
  • Modern office building layout on paper floor planModern Office Floor Plan Paper
  • Floor plan of a modern office space depicted in white lines and shapes.Modern Office Floor Plan White
  • 2D floor plan of a modern office space with a large dining area, multiple rooms, and functional areasModern Office Space Floor Plan
  • Black and white drawing of an office space layout with desks, chairs, and other furniture.Modern Office Space Layout
  • Modern office space layout with clean lines, showcasing efficient and organized workstations.Modern Office Space Layout
  • A detailed architectural drawing of a modern office space layout.Modern Office Space Plan