Modern Museum Floor Plan with Clean Lines

731㎡, Korea OUTPOST Minimalist Cafe
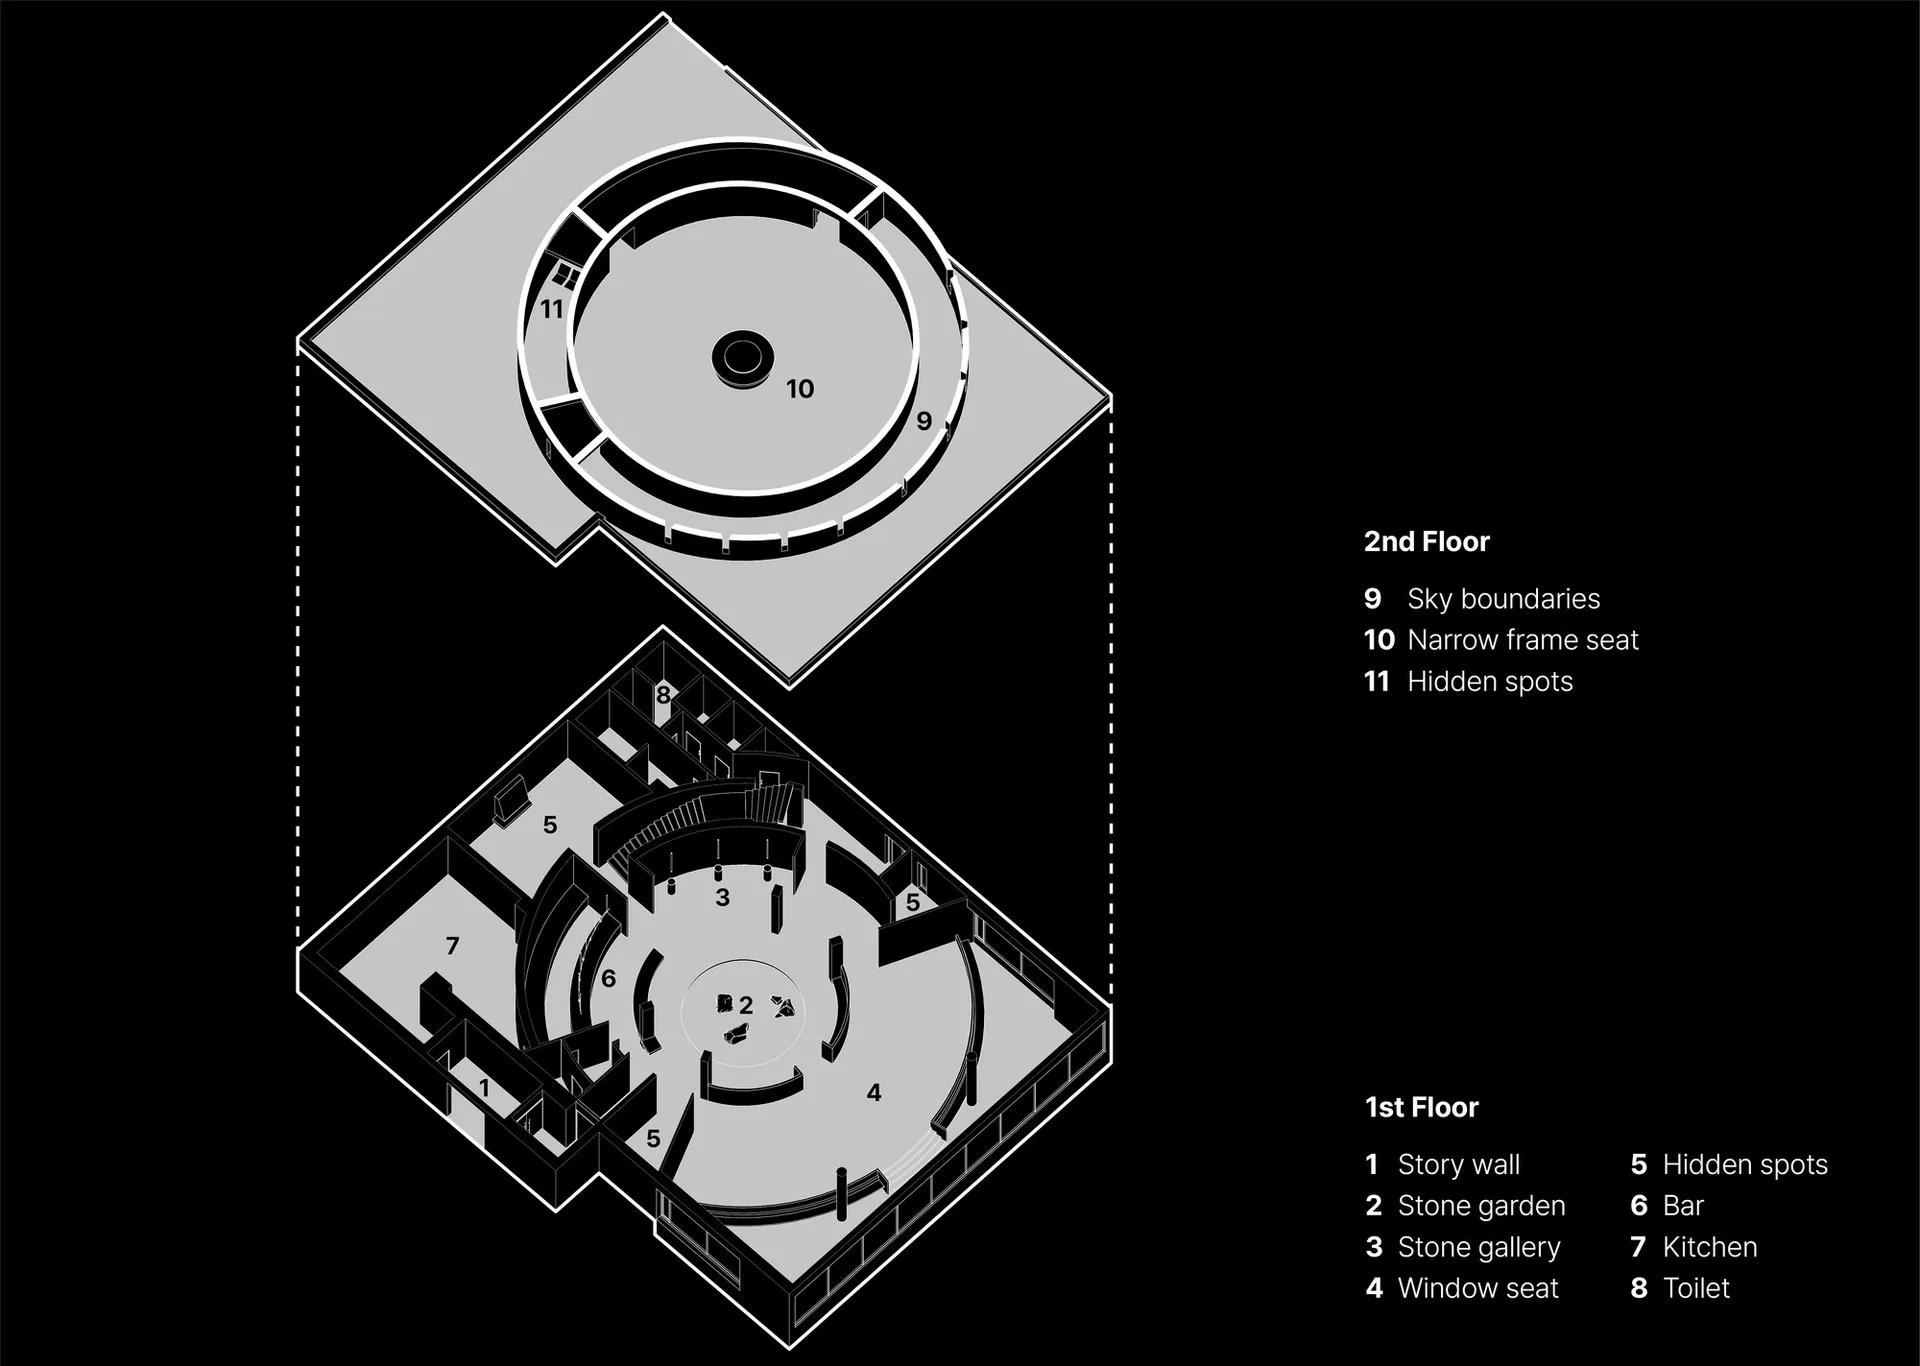
Modern Museum Floor Plan with Clean Lines
floor plan
Modern Museum Floor Plan with Clean Lines
Modern Museum Floor Plan with Clean Lines
floor plan
Modern Museum Floor Plan with Clean Lines
About this design
Black and white floor plan of a modern museum with various rooms, including a lobby, exhibition hall, and storage area, featuring seating arrangements, windows, and doors
- Style
- floor plan