FeelDesign LogoFeelDesign

Modern Office Architecture

Minimalist Floor Plan Interior
Minimalist Floor Plan Interior

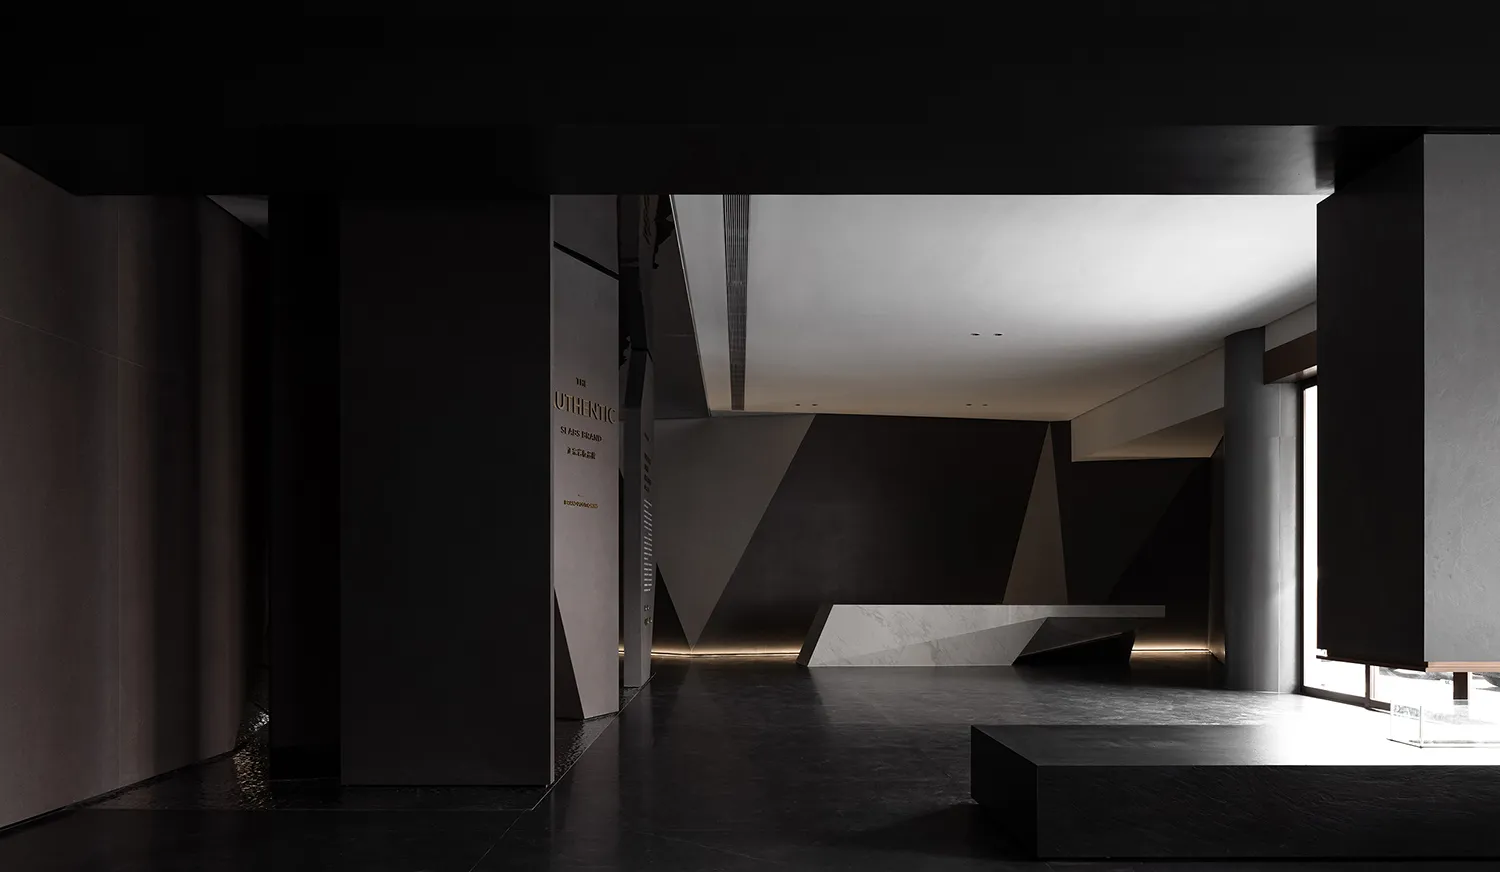
Modern interior design featuring black walls and white flooring in an office setting.

Modern Office Architecture

architecture · concrete, glass · interior design

Modern office design with black walls and white flooring showcases contemporary architectural elements.

Tags

modernarchitectureinteriordesignoffice

Modern Office Architecture

architecture · concrete, glass · interior design

Modern office design with black walls and white flooring showcases contemporary architectural elements.

Tags

modernarchitectureinteriordesignoffice

About this design

Modern interior design featuring black walls and white flooring in an office setting.

Style
architecture
Materials
concrete, glass
Subject
interior design

Related architecture designs

  • Modern office architecture floor plan showing office spaces and layouts.Modern Office Architecture Floor Plan
  • A detailed architectural blueprint of a modern office layout.Modern Office Blueprint
  • A detailed blueprint of an office space, including offices, rooms, and layout.Modern Office Blueprint
  • Modern office building with brick exteriorModern Office Brick Building
  • Modern office interior with brick tiles on walls and floor, cactus plants, and overhead lighting.Modern Office with Brick Tiles
  • Floor plan of a modern office building showing exterior walls constructed of glass, steel, and concrete.Modern Office Building Exterior
  • A technical 2D architectural drawing depicting a compact layout of an office building with various rooms and spaces.Modern Office Building Compact Layout
  • A modern office building with concrete and glass materials.Modern Office Building Concrete and Glass