FeelDesign LogoFeelDesign

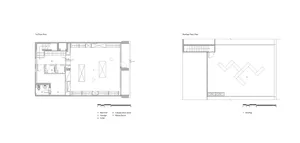
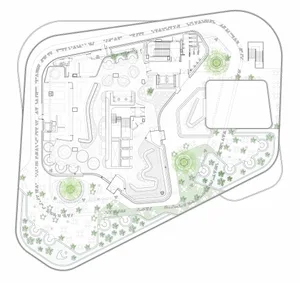
Modern Office Building Concrete Floor Plan

Minimalist Retail Space
Minimalist Retail Space

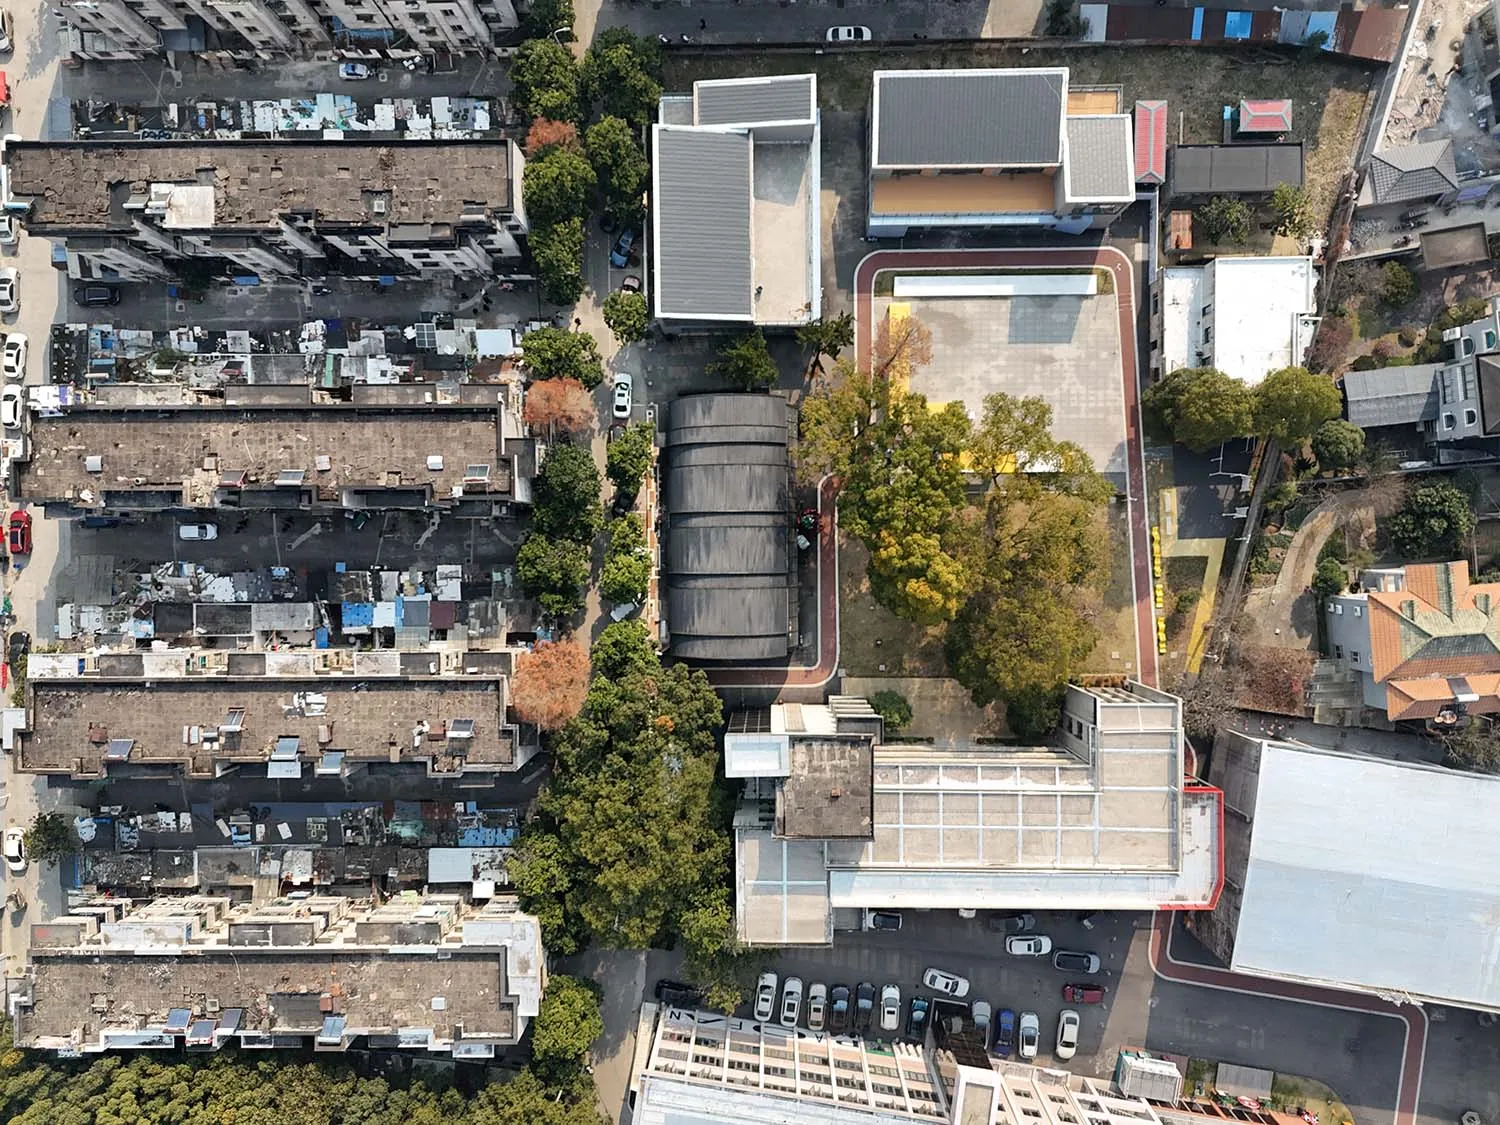
A modern office building with a concrete floor plan viewed from above.

Modern Office Building Concrete Floor Plan

architectural · concrete · office building

A modern office building designed with a focus on open space and efficiency, featuring a concrete floor plan.

Tags

modernoffice-buildingconcretefloor-planarchitectural-design

Modern Office Building Concrete Floor Plan

architectural · concrete · office building

A modern office building designed with a focus on open space and efficiency, featuring a concrete floor plan.

Tags

modernoffice-buildingconcretefloor-planarchitectural-design

About this design

A modern office building with a concrete floor plan viewed from above.

Style
architectural
Materials
concrete
Subject
office building

Related architectural designs

  • Modern coffee shop exterior with concrete, glass, and wooden elementsModern Coffee Shop Concrete and Glass Exterior
  • A rendering of a poolside seating area with concrete and glass materials.Poolside Concrete Glass Design Rendering
  • Modern indoor space featuring glass and concrete elements and white drapes.Modern Interior Glass Concrete
  • A modern library building with a concrete façade situated by a water body, featuring large windows.Modern Library Concrete Waterfront
  • A traditional Chinese architectural building surrounded by a stone wall, with trees and black swans in the lake in front of iArchitectural Landscape Concrete Rock Wood
  • A detailed 2D architectural drawing of a modern office floor plan with a concrete floor and bare surroundings.Modern Office Floor Plan Concrete and Bare
  • Rendering of a storefront made of stoneStone Storefront
  • 2D architectural blueprint of an office space with defined sections for reception, tea rooms, and a bar area.Office Space Plan

Modern Office Building Concrete Floor Plan

Minimalist Retail Space

Minimalist Retail Space

A modern office building with a concrete floor plan viewed from above.

Modern Office Building Concrete Floor Plan

architectural · concrete · office building

A modern office building designed with a focus on open space and efficiency, featuring a concrete floor plan.

Tags

modernoffice-buildingconcretefloor-planarchitectural-design

Modern Office Building Concrete Floor Plan

architectural · concrete · office building

A modern office building designed with a focus on open space and efficiency, featuring a concrete floor plan.

Tags

modernoffice-buildingconcretefloor-planarchitectural-design

About this design

A modern office building with a concrete floor plan viewed from above.

Style
architectural
Materials
concrete
Subject
office building

Related architectural designs

  • Modern coffee shop exterior with concrete, glass, and wooden elementsModern Coffee Shop Concrete and Glass Exterior
  • A rendering of a poolside seating area with concrete and glass materials.Poolside Concrete Glass Design Rendering
  • Modern indoor space featuring glass and concrete elements and white drapes.Modern Interior Glass Concrete
  • A modern library building with a concrete façade situated by a water body, featuring large windows.Modern Library Concrete Waterfront
  • A traditional Chinese architectural building surrounded by a stone wall, with trees and black swans in the lake in front of iArchitectural Landscape Concrete Rock Wood
  • A detailed 2D architectural drawing of a modern office floor plan with a concrete floor and bare surroundings.Modern Office Floor Plan Concrete and Bare
  • Rendering of a storefront made of stoneStone Storefront
  • 2D architectural blueprint of an office space with defined sections for reception, tea rooms, and a bar area.Office Space Plan