FeelDesign LogoFeelDesign

Modern Office Space Layout

Luxurious Retail Collection
Luxurious Retail Collection

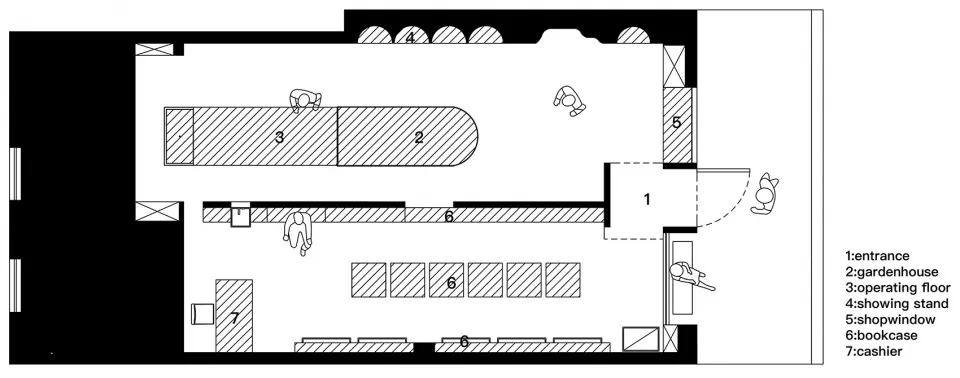
Modern office space layout with clean lines, showcasing efficient and organized workstations.

Modern Office Space Layout

floor plan · clean line · interior design

This office space design exemplifies a modern workspace, featuring clean lines and organized workstations, conducive to productivity and collaboration.

Tags

office-spacemodernlayoutclean-linesproductivity

Modern Office Space Layout

floor plan · clean line · interior design

This office space design exemplifies a modern workspace, featuring clean lines and organized workstations, conducive to productivity and collaboration.

Tags

office-spacemodernlayoutclean-linesproductivity

About this design

Modern office space layout with clean lines, showcasing efficient and organized workstations.

Style
floor plan
Materials
clean line
Subject
interior design

Related floor plan designs

  • Architectural drawing of a modern building interior with multiple rooms, including a dining area and living space, with linework and labelsModern Open-Plan Living Space with Dining Area
  • A modern floor plan featuring open areas and smaller rooms with concrete floors and walls, showcasing a clean and minimalistic designModern Open-Plan Living Space with Concrete Floors
  • 2D floor plan of a modern hotel with a staircase leading to different levels, clean lines, and minimalistic elementsModern Hotel Floor Plan with Staircase
  • 2D floor plan of a modern building with multiple rooms, chairs, tables, and seating areasModern Multi-Room Floor Plan with Seating Arrangements
  • Detailed floor plan of a traditional building with stone and wood features, surrounded by trees and waterTraditional Building with Stone Facade and Wood Accents
  • A modern floor plan with open areas and smaller rooms, featuring concrete and wood materials, with natural light from windows and doorsModern Open-Plan Living Space with Concrete and Wood
  • Empty room with concrete floor and walls, no windows or doors visibleEmpty Basement or Garage Floor Plan with Concrete Walls
  • Empty black and white floor plan of a modern building with a kitchen area, dining table, and chairsModern Open Floor Plan with Dining Area

Modern Office Space Layout

Luxurious Retail Collection

Luxurious Retail Collection

Modern office space layout with clean lines, showcasing efficient and organized workstations.

Modern Office Space Layout

floor plan · clean line · interior design

This office space design exemplifies a modern workspace, featuring clean lines and organized workstations, conducive to productivity and collaboration.

Tags

office-spacemodernlayoutclean-linesproductivity

Modern Office Space Layout

floor plan · clean line · interior design

This office space design exemplifies a modern workspace, featuring clean lines and organized workstations, conducive to productivity and collaboration.

Tags

office-spacemodernlayoutclean-linesproductivity

About this design

Modern office space layout with clean lines, showcasing efficient and organized workstations.

Style
floor plan
Materials
clean line
Subject
interior design

Related floor plan designs

  • Architectural drawing of a modern building interior with multiple rooms, including a dining area and living space, with linework and labelsModern Open-Plan Living Space with Dining Area
  • A modern floor plan featuring open areas and smaller rooms with concrete floors and walls, showcasing a clean and minimalistic designModern Open-Plan Living Space with Concrete Floors
  • 2D floor plan of a modern hotel with a staircase leading to different levels, clean lines, and minimalistic elementsModern Hotel Floor Plan with Staircase
  • 2D floor plan of a modern building with multiple rooms, chairs, tables, and seating areasModern Multi-Room Floor Plan with Seating Arrangements
  • Detailed floor plan of a traditional building with stone and wood features, surrounded by trees and waterTraditional Building with Stone Facade and Wood Accents
  • A modern floor plan with open areas and smaller rooms, featuring concrete and wood materials, with natural light from windows and doorsModern Open-Plan Living Space with Concrete and Wood
  • Empty room with concrete floor and walls, no windows or doors visibleEmpty Basement or Garage Floor Plan with Concrete Walls
  • Empty black and white floor plan of a modern building with a kitchen area, dining table, and chairsModern Open Floor Plan with Dining Area