FeelDesign LogoFeelDesign

Modern Office Space with Central Focal Point

85㎡, Lucerne CAAA Minimalist Leisure Restaurant
85㎡, Lucerne CAAA Minimalist Leisure Restaurant

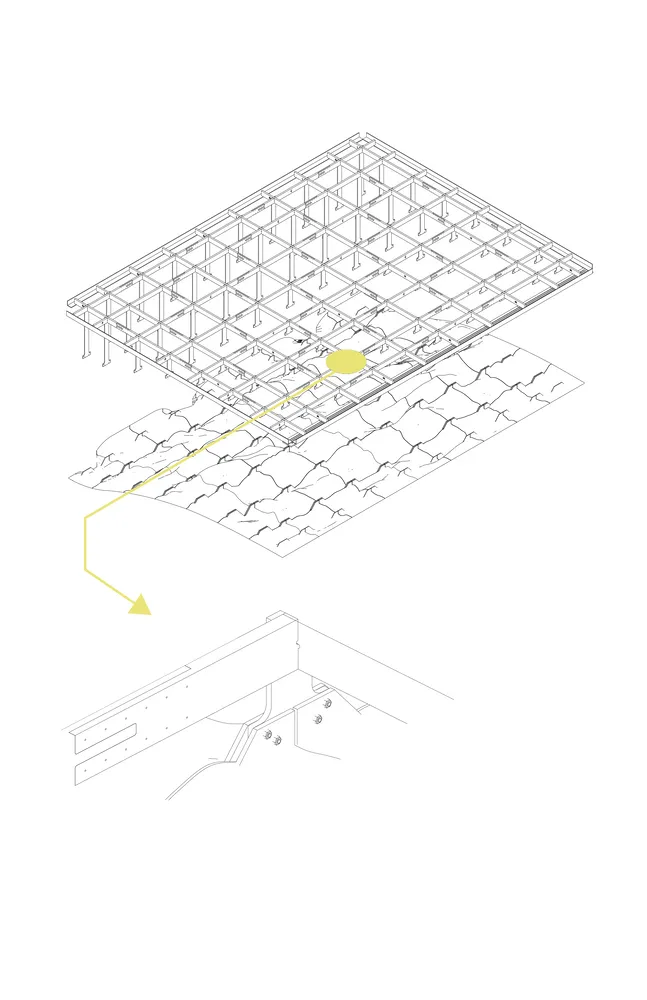
2D floor plan of a modern office space with a central yellow dot, clean lines, and minimalistic design elements

Modern Office Space with Central Focal Point

floor plan

Modern Office Space with Central Focal Point

Tags

modernoffice-spacefloor-planminimalistclean-linesbright

Modern Office Space with Central Focal Point

floor plan

Modern Office Space with Central Focal Point

Tags

modernoffice-spacefloor-planminimalistclean-linesbright

About this design

2D floor plan of a modern office space with a central yellow dot, clean lines, and minimalistic design elements

Style
floor plan

Related floor plan designs

  • 2D floor plan of a modern office space with a coffee shop, living area, and office space, featuring linework, labels, and measurementsModern Office Space with Coffee Shop and Living Area
  • 2D floor plan of a modern office space with concrete and glass materials, featuring a lobby, dining area, bar, and meeting room with seating arrangements and tablesModern Office Space with Concrete and Glass
  • 2D floor plan of a modern office space with white and grey tones, featuring a calm and serene atmosphereModern Office Space with Grey and White Tones
  • 2D floor plan of a modern office space with modular furniture, walls, doors, and windows, featuring detailed labels and measurementsModern Office Space with Modular Furniture
  • 2D floor plan of a modern office space with multiple rooms, chairs, and potted plants, showcasing a top-down layout with linework and labelsModern Office Space with Multiple Rooms
  • Detailed architectural drawing of a modern office space with rectangular rooms, walls, floors, and ceilings, featuring textual information and diagramsModern Office Space with Rectangular Rooms
  • A modern open-concept floor plan with wood and tile materials, featuring a living room, dining area, kitchen, and bedroom.Modern Open-Concept Floor Plan
  • 2D floor plan of a modern open concept living space with dining and kitchen areas, featuring linework, labels, and measurementsModern Open Concept Living Space with Dining and Kitchen