FeelDesign LogoFeelDesign

Modern Office Floor Plan

Sophisticated Retail Project
Sophisticated Retail Project

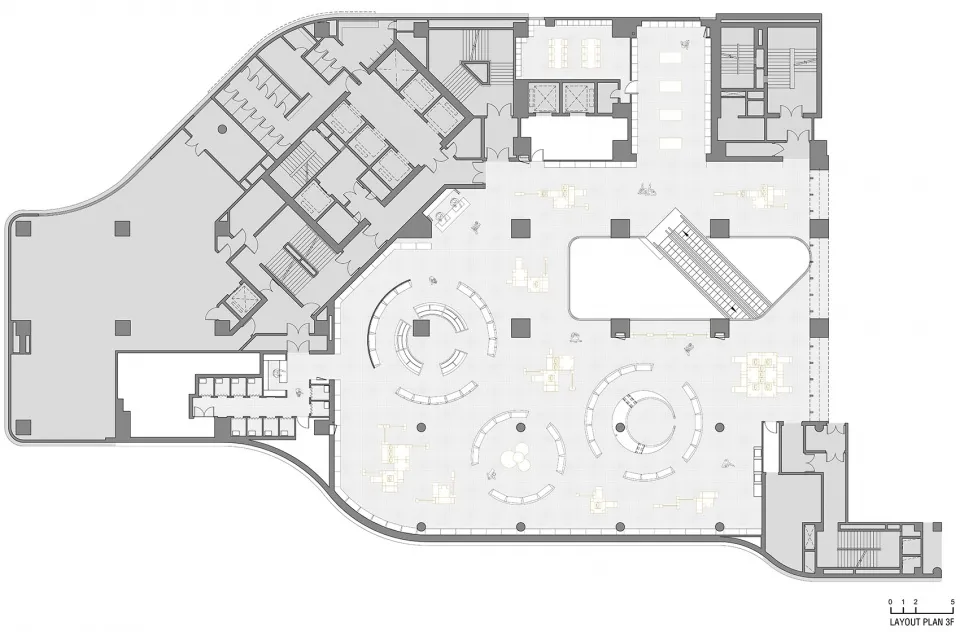
A modern office layout floor plan showing open spaces and rooms.

Modern Office Floor Plan

architecture · neutral tones · office layout

Adjective Office Space showcasing Open Spaces and Private Rooms designed for Collaboration and Efficiency.

Tags

modernarchitectureofficelayoutfloor-plan

Modern Office Floor Plan

architecture · neutral tones · office layout

Adjective Office Space showcasing Open Spaces and Private Rooms designed for Collaboration and Efficiency.

Tags

modernarchitectureofficelayoutfloor-plan

About this design

A modern office layout floor plan showing open spaces and rooms.

Style
architecture
Materials
neutral tones
Subject
office layout

Related architecture designs

  • A house exterior made of bricks with a wooden door and a tree casting shadows.House Exterior with Bricks
  • A bustling hotel entrance with concrete walls and glass doors, surrounded by potted plants and people.The Walled Off Hotel Entrance
  • A detailed architectural floor plan of a three-level residential home, showing the layout and design of each level.3-Level House Interior Plan
  • A closed metallic elevator with a 'Sorry - out of service' sign hanging on it, set in a commercial space with green walls andMetallic Commercial Elevator Out of Service
  • Traditional Chinese courtyard with wooden structures, glass walls, and stone elements.Traditional Chinese Courtyard
  • A modern building with a glass exterior illuminated at night, with a clear sky above.Modern Building Glass Exterior Night
  • Modern building exterior with concrete walls, illuminated windows, and balconies.Modern Concrete Architecture Exterior
  • A modern architectural space featuring a wood-textured wall and floor.Modern Architecture Wood Texture

Modern Office Floor Plan

Sophisticated Retail Project

Sophisticated Retail Project

A modern office layout floor plan showing open spaces and rooms.

Modern Office Floor Plan

architecture · neutral tones · office layout

Adjective Office Space showcasing Open Spaces and Private Rooms designed for Collaboration and Efficiency.

Tags

modernarchitectureofficelayoutfloor-plan

Modern Office Floor Plan

architecture · neutral tones · office layout

Adjective Office Space showcasing Open Spaces and Private Rooms designed for Collaboration and Efficiency.

Tags

modernarchitectureofficelayoutfloor-plan

About this design

A modern office layout floor plan showing open spaces and rooms.

Style
architecture
Materials
neutral tones
Subject
office layout

Related architecture designs

  • A house exterior made of bricks with a wooden door and a tree casting shadows.House Exterior with Bricks
  • A bustling hotel entrance with concrete walls and glass doors, surrounded by potted plants and people.The Walled Off Hotel Entrance
  • A detailed architectural floor plan of a three-level residential home, showing the layout and design of each level.3-Level House Interior Plan
  • A closed metallic elevator with a 'Sorry - out of service' sign hanging on it, set in a commercial space with green walls andMetallic Commercial Elevator Out of Service
  • Traditional Chinese courtyard with wooden structures, glass walls, and stone elements.Traditional Chinese Courtyard
  • A modern building with a glass exterior illuminated at night, with a clear sky above.Modern Building Glass Exterior Night
  • Modern building exterior with concrete walls, illuminated windows, and balconies.Modern Concrete Architecture Exterior
  • A modern architectural space featuring a wood-textured wall and floor.Modern Architecture Wood Texture