FeelDesign LogoFeelDesign

Modern Office Layout Plan

Elegant Office Design
Elegant Office Design

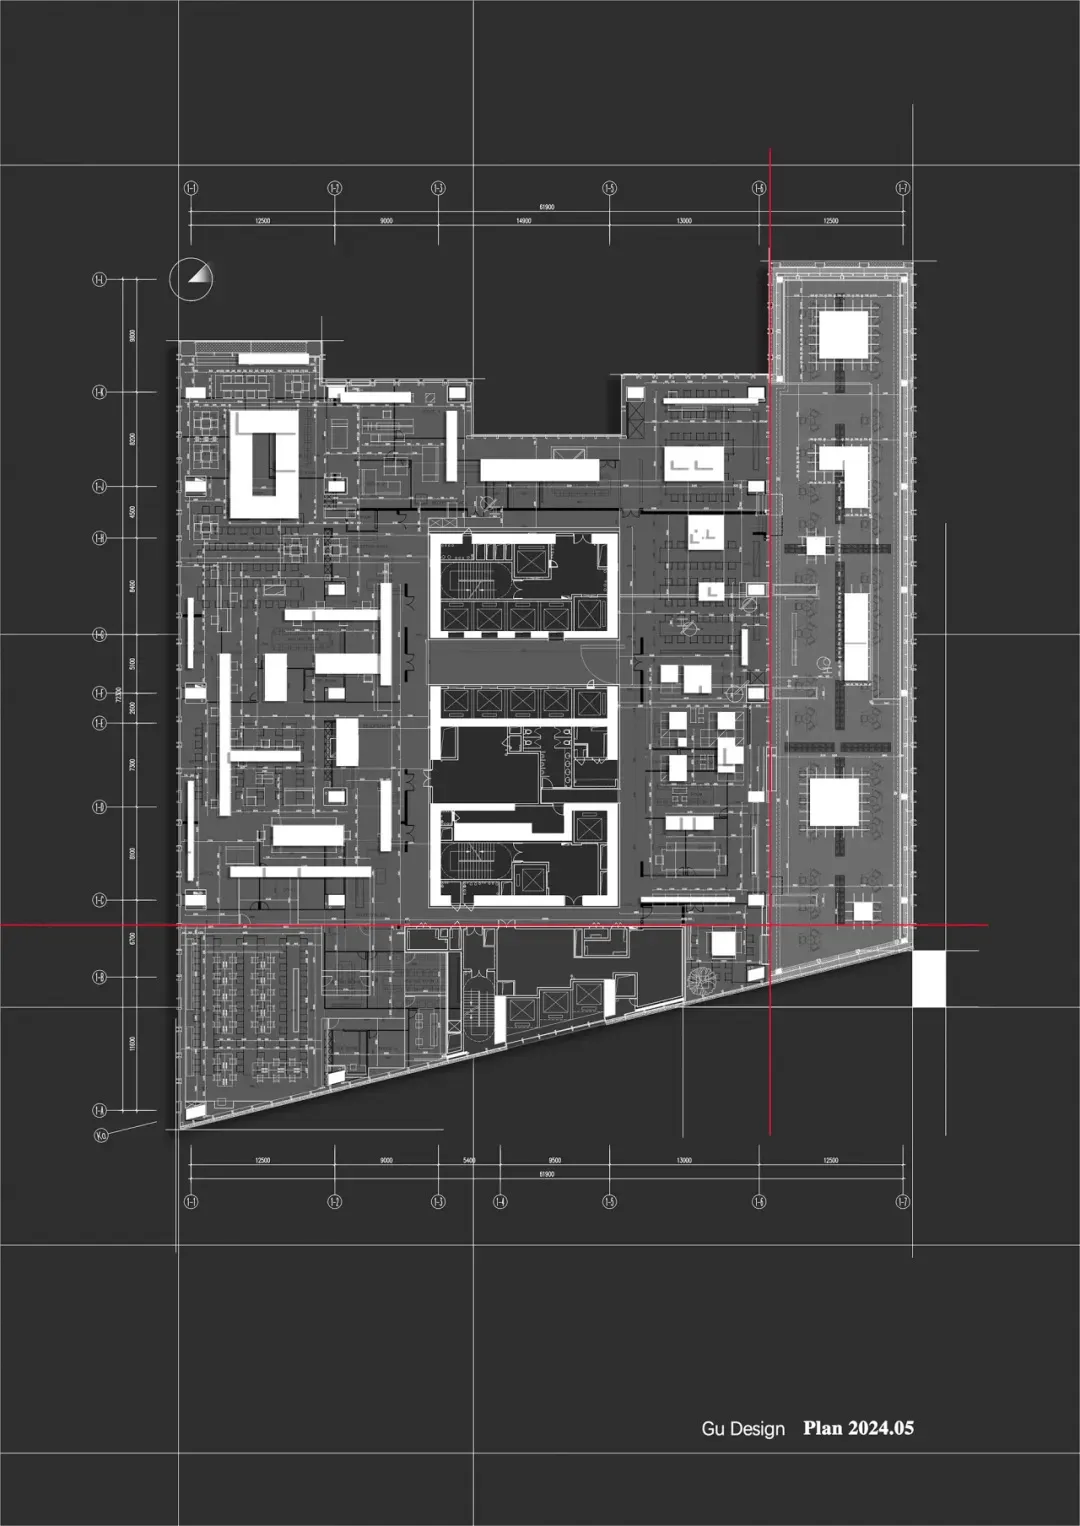
A detailed architectural floor plan of a modern office layout.

Modern Office Layout Plan

architecture · paper · office layout

Modern office space designed with functionality in mind, featuring open-plan workstations, meeting rooms, and a central reception area.

Tags

architectureofficelayoutmoderndesign

Modern Office Layout Plan

architecture · paper · office layout

Modern office space designed with functionality in mind, featuring open-plan workstations, meeting rooms, and a central reception area.

Tags

architectureofficelayoutmoderndesign

About this design

A detailed architectural floor plan of a modern office layout.

Style
architecture
Materials
paper
Subject
office layout

Related architecture designs

  • A modern public library with white concrete walls and a curved design.Modern Public Library White Cement
  • Modern staircase with metal railings and cork flooringModern Staircase with Metal and Cork
  • An architectural design of an office space featuring mixed materials and design elements.Architecture Office Space Mixed Materials
  • Top view of a circular conference room with tables and chairs arranged in a meeting layout.Modern Circle Conference Room
  • Modern architecture design featuring a sleek concrete ceiling with a large circular opening.Modern Architecture Concrete Ceiling
  • Modern architectural roof plan showing glass windows and roof linesModern Roof Plan with Glass Windows
  • Modern office space with a metallic grid roof and curtain-walled windows, featuring a minimalist design with no visible text Modern Office Metallic Grid Roof
  • Floor plan of a commercial interior design with neutral colors and layout.Neutral Commercial Interior Architecture Floor Pla

Modern Office Layout Plan

Elegant Office Design

Elegant Office Design

A detailed architectural floor plan of a modern office layout.

Modern Office Layout Plan

architecture · paper · office layout

Modern office space designed with functionality in mind, featuring open-plan workstations, meeting rooms, and a central reception area.

Tags

architectureofficelayoutmoderndesign

Modern Office Layout Plan

architecture · paper · office layout

Modern office space designed with functionality in mind, featuring open-plan workstations, meeting rooms, and a central reception area.

Tags

architectureofficelayoutmoderndesign

About this design

A detailed architectural floor plan of a modern office layout.

Style
architecture
Materials
paper
Subject
office layout

Related architecture designs

  • A modern public library with white concrete walls and a curved design.Modern Public Library White Cement
  • Modern staircase with metal railings and cork flooringModern Staircase with Metal and Cork
  • An architectural design of an office space featuring mixed materials and design elements.Architecture Office Space Mixed Materials
  • Top view of a circular conference room with tables and chairs arranged in a meeting layout.Modern Circle Conference Room
  • Modern architecture design featuring a sleek concrete ceiling with a large circular opening.Modern Architecture Concrete Ceiling
  • Modern architectural roof plan showing glass windows and roof linesModern Roof Plan with Glass Windows
  • Modern office space with a metallic grid roof and curtain-walled windows, featuring a minimalist design with no visible text Modern Office Metallic Grid Roof
  • Floor plan of a commercial interior design with neutral colors and layout.Neutral Commercial Interior Architecture Floor Pla