FeelDesign LogoFeelDesign

Modern Office Floor Plan

Minimalist Office Project
Minimalist Office Project

A minimalist office space with a contemporary floor plan.

Modern Office Floor Plan

architecture · minimalist · office

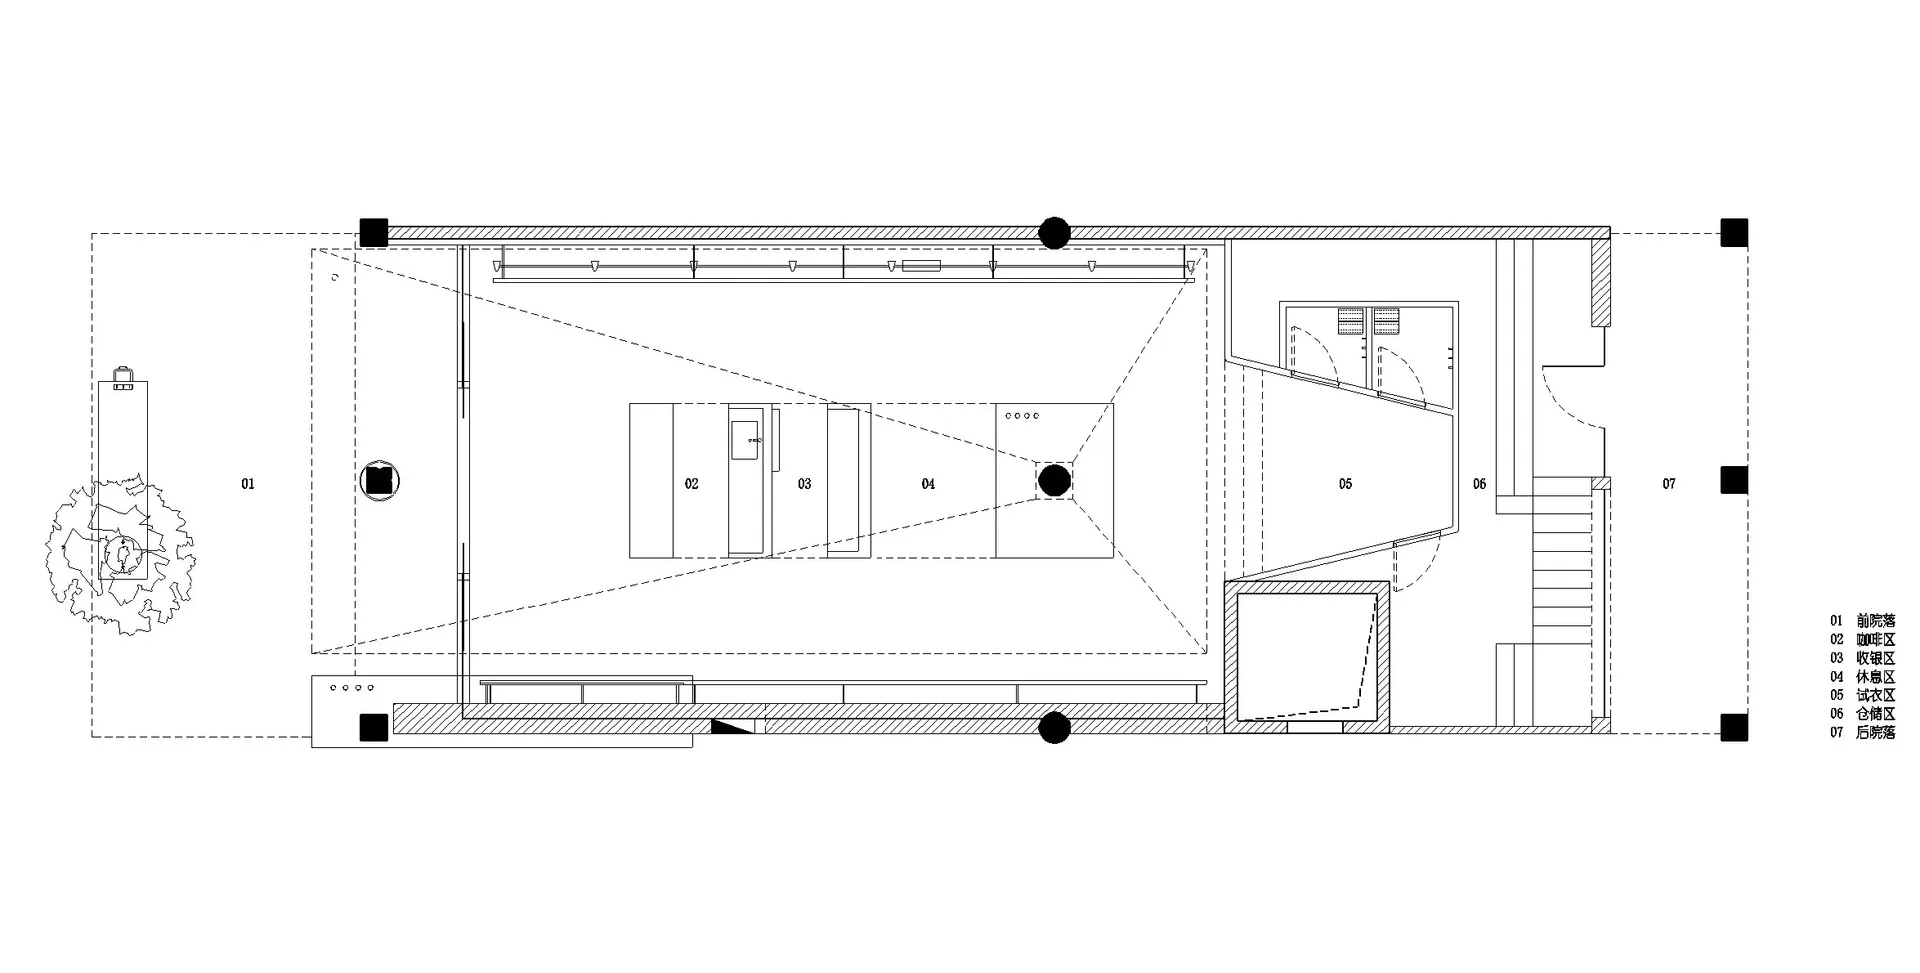
The layout of a modern office space with a minimalist design featuring functional zones.

Tags

modernofficespacefloorplan

Modern Office Floor Plan

architecture · minimalist · office

The layout of a modern office space with a minimalist design featuring functional zones.

Tags

modernofficespacefloorplan

About this design

A minimalist office space with a contemporary floor plan.

Style
architecture
Materials
minimalist
Subject
office

Related architecture designs

  • Floor plan of a modern residential structure with a pool and garden.Modern Residential Floor Plan
  • Floor plan of a modern house featuring glass, concrete, and stainless steel materials.Modern House Glass Concrete Plan
  • 2D architectural drawing of a swimming pool plan with a focus on urban concrete and water elements.Swimming Pool Plan Urban Concrete Water
  • Concrete exterior of a modern building with a minimalist design, featuring a long, covered walkway with simple seating and a Modern Exterior Concrete Hat Point
  • A modern living room featuring natural light from a large glass door overlooking a scenic lake. The room includes a comfortabModern Living Room Architecture with Natural Light
  • A two-story ranch house with a stone exterior and metal roof.Rustic Stone Ranch House
  • Floor plan of a modern residential building with concrete features and a minimalist aesthetic.Modern Residential Plan with Concrete Features
  • A minimalist floor plan of a modern residential home, featuring open spaces and clean lines.Modern Residential Architecture Plan

Modern Office Floor Plan

Minimalist Office Project

Minimalist Office Project

A minimalist office space with a contemporary floor plan.

Modern Office Floor Plan

architecture · minimalist · office

The layout of a modern office space with a minimalist design featuring functional zones.

Tags

modernofficespacefloorplan

Modern Office Floor Plan

architecture · minimalist · office

The layout of a modern office space with a minimalist design featuring functional zones.

Tags

modernofficespacefloorplan

About this design

A minimalist office space with a contemporary floor plan.

Style
architecture
Materials
minimalist
Subject
office

Related architecture designs

  • Floor plan of a modern residential structure with a pool and garden.Modern Residential Floor Plan
  • Floor plan of a modern house featuring glass, concrete, and stainless steel materials.Modern House Glass Concrete Plan
  • 2D architectural drawing of a swimming pool plan with a focus on urban concrete and water elements.Swimming Pool Plan Urban Concrete Water
  • Concrete exterior of a modern building with a minimalist design, featuring a long, covered walkway with simple seating and a Modern Exterior Concrete Hat Point
  • A modern living room featuring natural light from a large glass door overlooking a scenic lake. The room includes a comfortabModern Living Room Architecture with Natural Light
  • A two-story ranch house with a stone exterior and metal roof.Rustic Stone Ranch House
  • Floor plan of a modern residential building with concrete features and a minimalist aesthetic.Modern Residential Plan with Concrete Features
  • A minimalist floor plan of a modern residential home, featuring open spaces and clean lines.Modern Residential Architecture Plan