FeelDesign LogoFeelDesign

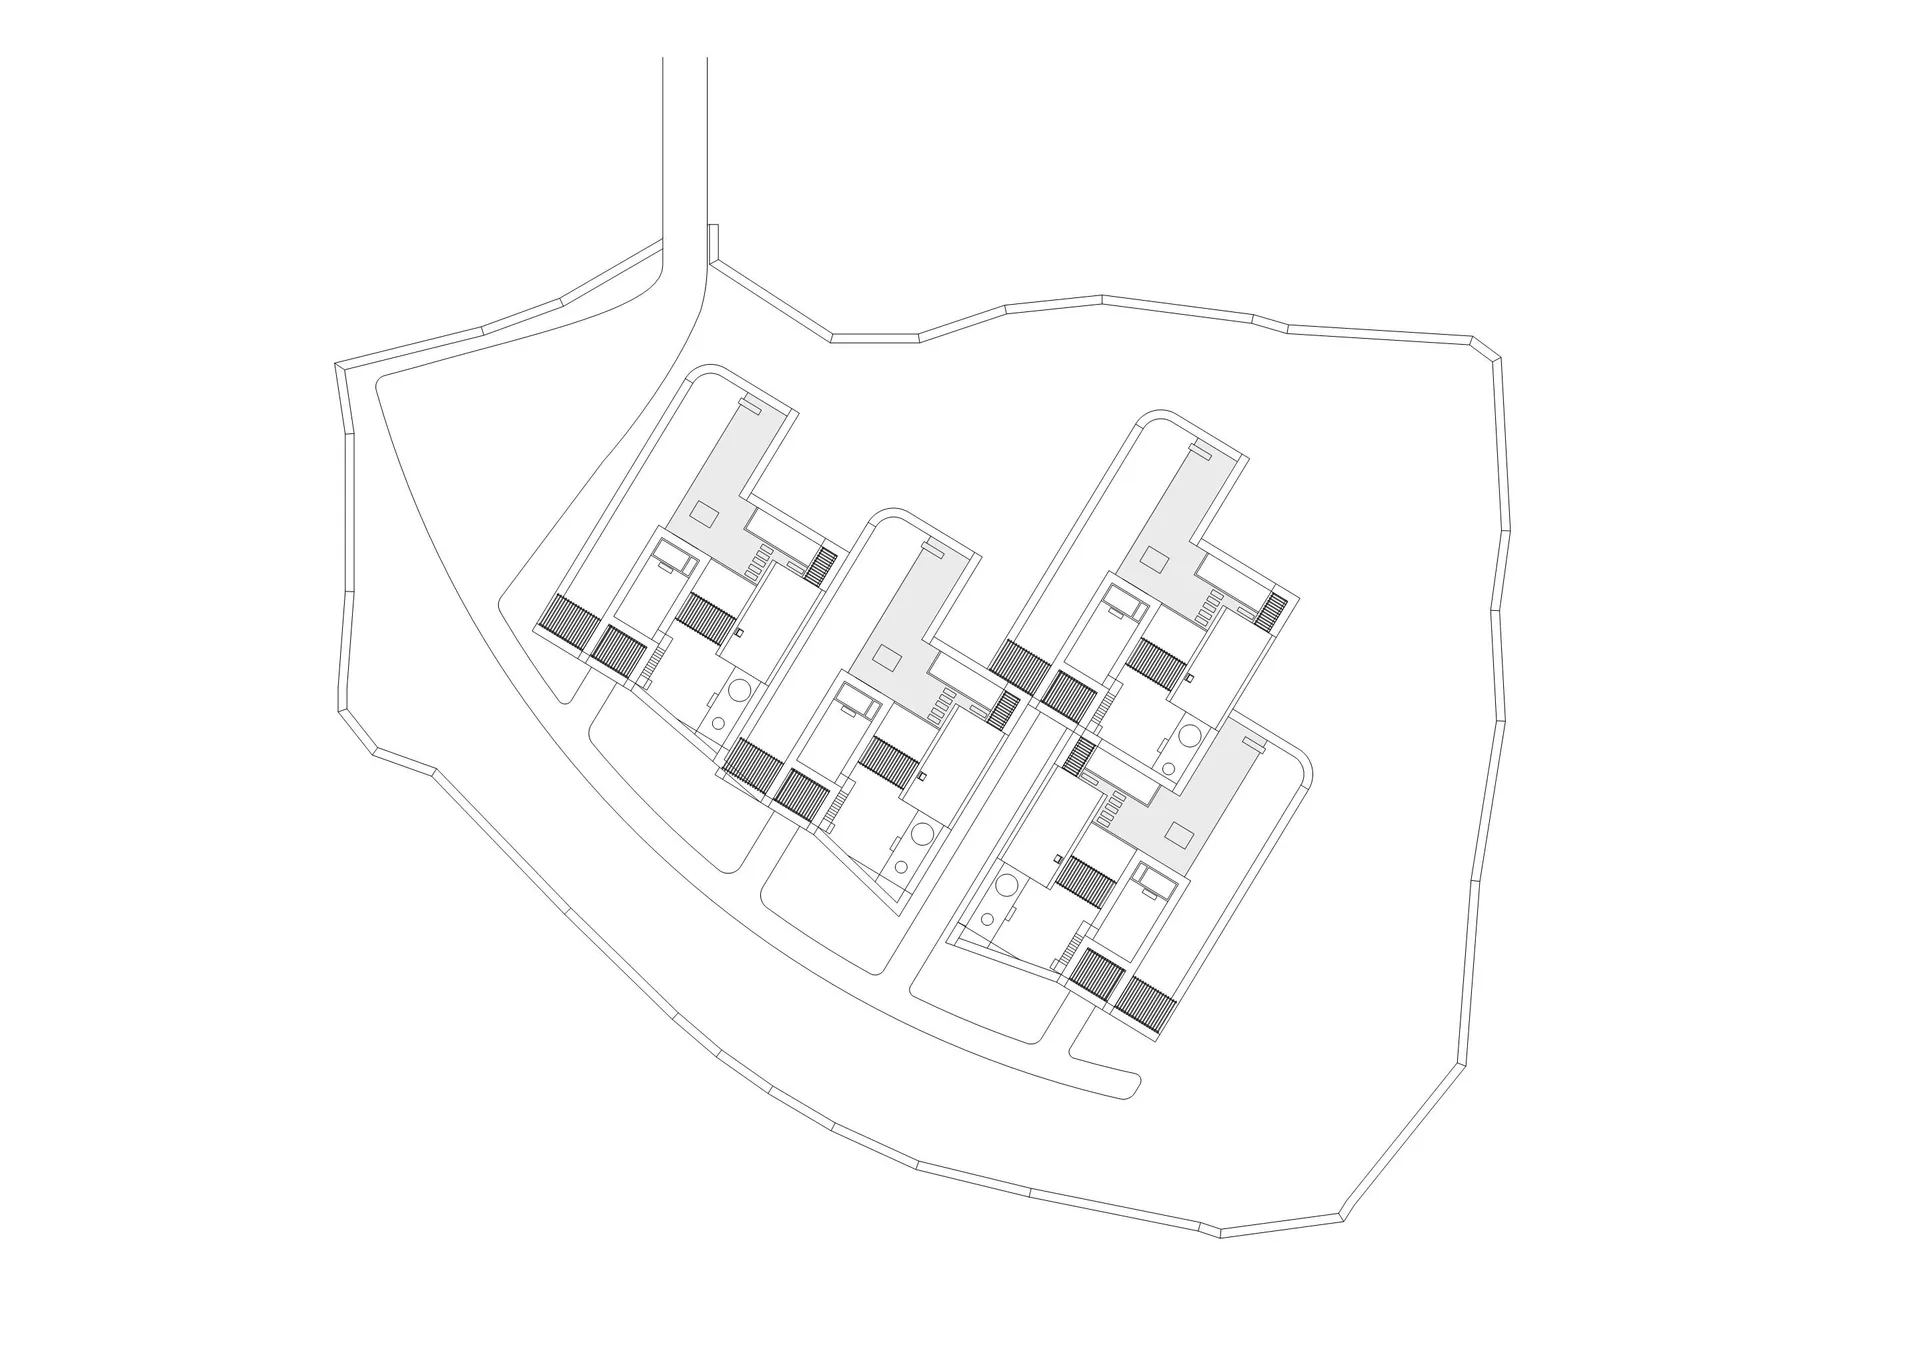
Modern Office Floor Plan

Contemporary Exterior Project
Contemporary Exterior Project

Modern office layout with open workspaces and clean lines.

Modern Office Floor Plan

architecture · lines · floor plan

Modern office showcasing open workspaces and clean lines for efficient workflow and collaboration.

Tags

modernofficelayoutopen workspacesclean lines

Modern Office Floor Plan

architecture · lines · floor plan

Modern office showcasing open workspaces and clean lines for efficient workflow and collaboration.

Tags

modernofficelayoutopen workspacesclean lines

About this design

Modern office layout with open workspaces and clean lines.

Style
architecture
Materials
lines
Subject
floor plan

Related architecture designs

  • A metal storefront with an industrial design style, featuring large glass panels and a rustic exterior.Metal Storefront Industrial Style
  • A modern retail storefront with a red brick exterior, glass windows, and interior lighting.Modern Retail Storefront with Brick Exterior
  • Modern house with brick exterior and wooden doors.Modern House Exterior with Brick
  • A large, organized wine cellar with metal shelving and glass bottles.Metal Shelves with Wine Bottles Collection
  • Concrete porch with plants and seating.Modern House Concrete Porch
  • A modern residential interior with wooden elements.Modern Residential Interior With Wood
  • Modern architecture building with glass, steel, and brick exterior.Modern Building Glass Brick Exterior
  • A minimalist staircase made of wood with a warm light at the end.Minimalist Staircase with Wood

Modern Office Floor Plan

Contemporary Exterior Project

Contemporary Exterior Project

Modern office layout with open workspaces and clean lines.

Modern Office Floor Plan

architecture · lines · floor plan

Modern office showcasing open workspaces and clean lines for efficient workflow and collaboration.

Tags

modernofficelayoutopen workspacesclean lines

Modern Office Floor Plan

architecture · lines · floor plan

Modern office showcasing open workspaces and clean lines for efficient workflow and collaboration.

Tags

modernofficelayoutopen workspacesclean lines

About this design

Modern office layout with open workspaces and clean lines.

Style
architecture
Materials
lines
Subject
floor plan

Related architecture designs

  • A metal storefront with an industrial design style, featuring large glass panels and a rustic exterior.Metal Storefront Industrial Style
  • A modern retail storefront with a red brick exterior, glass windows, and interior lighting.Modern Retail Storefront with Brick Exterior
  • Modern house with brick exterior and wooden doors.Modern House Exterior with Brick
  • A large, organized wine cellar with metal shelving and glass bottles.Metal Shelves with Wine Bottles Collection
  • Concrete porch with plants and seating.Modern House Concrete Porch
  • A modern residential interior with wooden elements.Modern Residential Interior With Wood
  • Modern architecture building with glass, steel, and brick exterior.Modern Building Glass Brick Exterior
  • A minimalist staircase made of wood with a warm light at the end.Minimalist Staircase with Wood