FeelDesign LogoFeelDesign

Modern Office Interior Plan

Elegant Dining Concept
Elegant Dining Concept

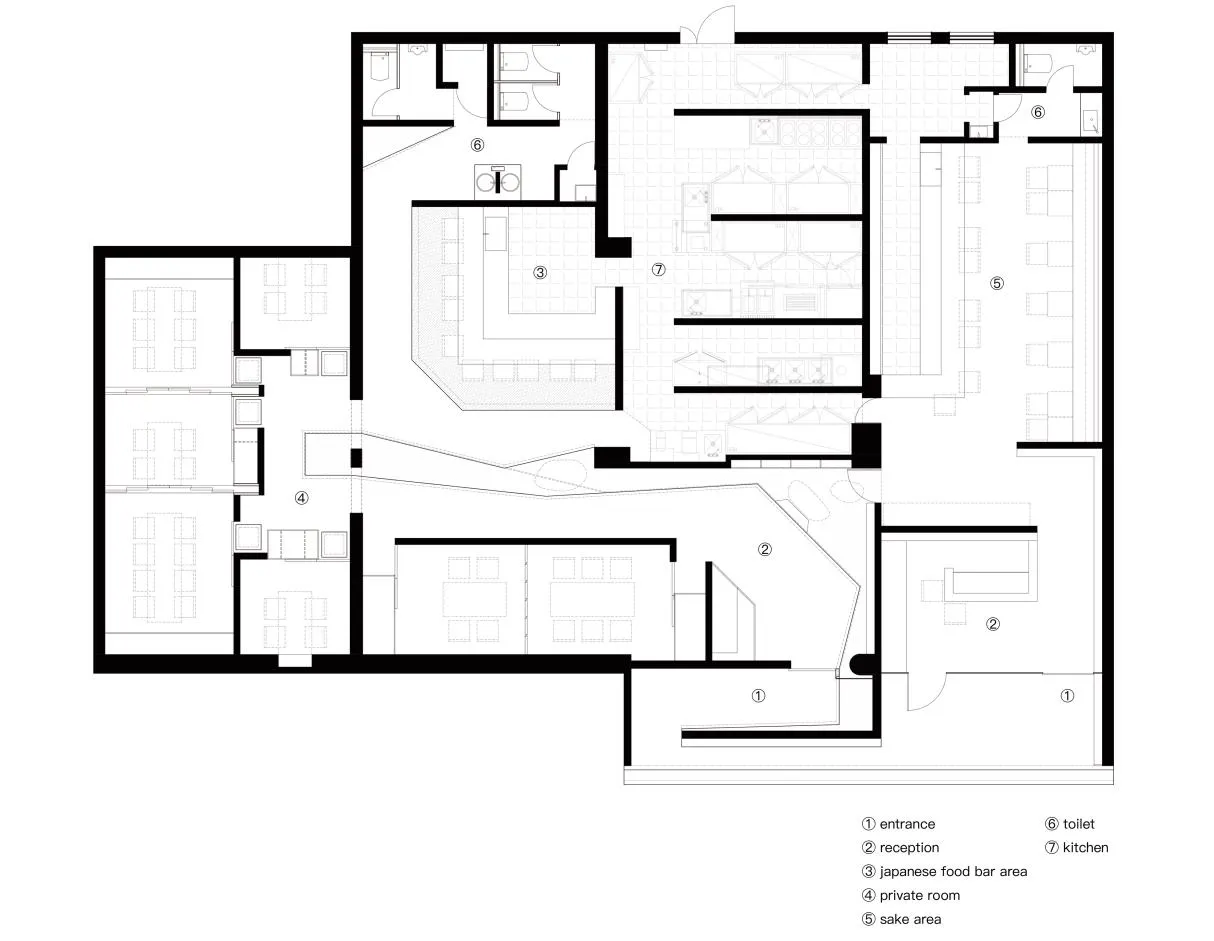
Detailed architectural floor plan of a modern office interior showcasing layout, rooms and functional spaces.

Modern Office Interior Plan

architecture · architectural plan · interior design

Modern Office Interior Design Plan showcasing open-concept workspace layout with reception, private offices, and communal areas.

Tags

officeinteriorarchitecturemoderndesign

Modern Office Interior Plan

architecture · architectural plan · interior design

Modern Office Interior Design Plan showcasing open-concept workspace layout with reception, private offices, and communal areas.

Tags

officeinteriorarchitecturemoderndesign

About this design

Detailed architectural floor plan of a modern office interior showcasing layout, rooms and functional spaces.

Style
architecture
Materials
architectural plan
Subject
interior design

Related architecture designs

  • Modern interior with concrete and metallic elementsModern Concrete Metal Interior
  • An industrial working space featuring steel, concrete, and timber elements.Industrial Working Space Steel Concrete Timber
  • A modern urban sculpture featuring a red circular screen and a metallic circular frame.Urban Sculpture: Red Circle
  • Trees surround a modern pavilion made of wood, concrete, and steel.Modern Pavilion Nature
  • A modern exterior featuring a corrugated metal wall and a potted tree in front of a building.Modern Exterior Metal Wall
  • Modern concrete lobby with industrial design elements and large glass ceiling panels.Modern Concrete Lobby
  • An isometric drawing of a modern restaurant floor plan with concrete materials and a sleek design.Modern Concrete Restaurant Floor Plan
  • Parking lot with a large concrete sculpture.Parking Lot Concrete Monument

Modern Office Interior Plan

Elegant Dining Concept

Elegant Dining Concept

Detailed architectural floor plan of a modern office interior showcasing layout, rooms and functional spaces.

Modern Office Interior Plan

architecture · architectural plan · interior design

Modern Office Interior Design Plan showcasing open-concept workspace layout with reception, private offices, and communal areas.

Tags

officeinteriorarchitecturemoderndesign

Modern Office Interior Plan

architecture · architectural plan · interior design

Modern Office Interior Design Plan showcasing open-concept workspace layout with reception, private offices, and communal areas.

Tags

officeinteriorarchitecturemoderndesign

About this design

Detailed architectural floor plan of a modern office interior showcasing layout, rooms and functional spaces.

Style
architecture
Materials
architectural plan
Subject
interior design

Related architecture designs

  • Modern interior with concrete and metallic elementsModern Concrete Metal Interior
  • An industrial working space featuring steel, concrete, and timber elements.Industrial Working Space Steel Concrete Timber
  • A modern urban sculpture featuring a red circular screen and a metallic circular frame.Urban Sculpture: Red Circle
  • Trees surround a modern pavilion made of wood, concrete, and steel.Modern Pavilion Nature
  • A modern exterior featuring a corrugated metal wall and a potted tree in front of a building.Modern Exterior Metal Wall
  • Modern concrete lobby with industrial design elements and large glass ceiling panels.Modern Concrete Lobby
  • An isometric drawing of a modern restaurant floor plan with concrete materials and a sleek design.Modern Concrete Restaurant Floor Plan
  • Parking lot with a large concrete sculpture.Parking Lot Concrete Monument