FeelDesign LogoFeelDesign

Modern Office Layout

Contemporary Floor Plan Space
Contemporary Floor Plan Space

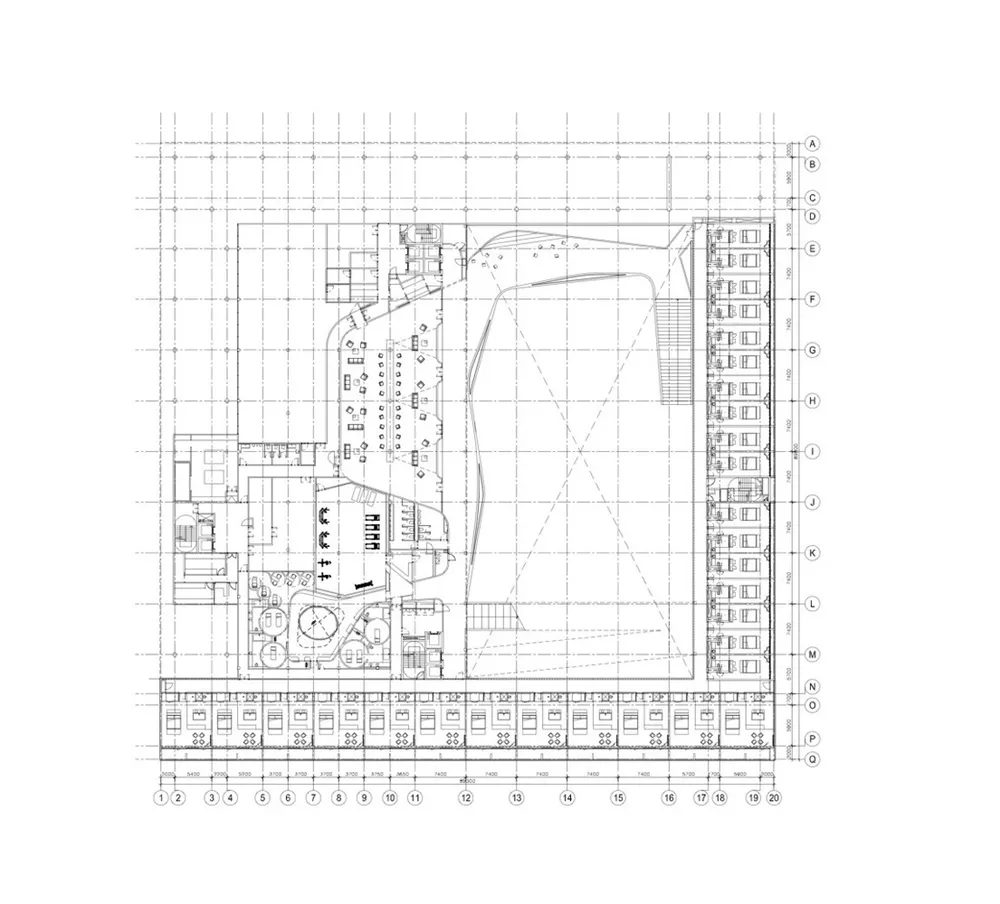
A detailed blueprint of a modern office space showing various functional areas and dimensions.

Modern Office Layout

architecture · blueprint · interior space

Modern urban-inspired office building showcasing efficient space planning and functional zones for productivity

Tags

modernofficespacelayoutproductivity

Modern Office Layout

architecture · blueprint · interior space

Modern urban-inspired office building showcasing efficient space planning and functional zones for productivity

Tags

modernofficespacelayoutproductivity

About this design

A detailed blueprint of a modern office space showing various functional areas and dimensions.

Style
architecture
Materials
blueprint
Subject
interior space

Related architecture designs

  • A white wall with greenery and stone elements in an urban landscape.White Wall, Greenery, Stone Urban Landscape
  • A detailed floor plan of a modern office space.Modern Office Space Floor Plan
  • Floor plan of a commercial space featuring various functional zones and areas.Commercial Space Floor Plan
  • A detailed 2D architectural floor plan of a modern apartment layout with three bedrooms and multiple living areas.Modern Triple-Apartment Blueprint
  • Modern office space featuring concrete walls and large windowsModern Office Concrete Glass Concept
  • A photograph showing a large glass window in a construction site reflecting the surrounding urban landscape, including a modeConstruction Site Glass Reflective Interior
  • Outdoor seating area of a wooden street cafe with green plants and tables.Wooden Street Cafe Outdoor
  • Modern house with a concrete patio overlooking the sea.Modern House Concrete Veranda Sea View

Modern Office Layout

Contemporary Floor Plan Space

Contemporary Floor Plan Space

A detailed blueprint of a modern office space showing various functional areas and dimensions.

Modern Office Layout

architecture · blueprint · interior space

Modern urban-inspired office building showcasing efficient space planning and functional zones for productivity

Tags

modernofficespacelayoutproductivity

Modern Office Layout

architecture · blueprint · interior space

Modern urban-inspired office building showcasing efficient space planning and functional zones for productivity

Tags

modernofficespacelayoutproductivity

About this design

A detailed blueprint of a modern office space showing various functional areas and dimensions.

Style
architecture
Materials
blueprint
Subject
interior space

Related architecture designs

  • A white wall with greenery and stone elements in an urban landscape.White Wall, Greenery, Stone Urban Landscape
  • A detailed floor plan of a modern office space.Modern Office Space Floor Plan
  • Floor plan of a commercial space featuring various functional zones and areas.Commercial Space Floor Plan
  • A detailed 2D architectural floor plan of a modern apartment layout with three bedrooms and multiple living areas.Modern Triple-Apartment Blueprint
  • Modern office space featuring concrete walls and large windowsModern Office Concrete Glass Concept
  • A photograph showing a large glass window in a construction site reflecting the surrounding urban landscape, including a modeConstruction Site Glass Reflective Interior
  • Outdoor seating area of a wooden street cafe with green plants and tables.Wooden Street Cafe Outdoor
  • Modern house with a concrete patio overlooking the sea.Modern House Concrete Veranda Sea View