FeelDesign LogoFeelDesign

Modern Office Layout Blueprint

Minimalist Retail Concept
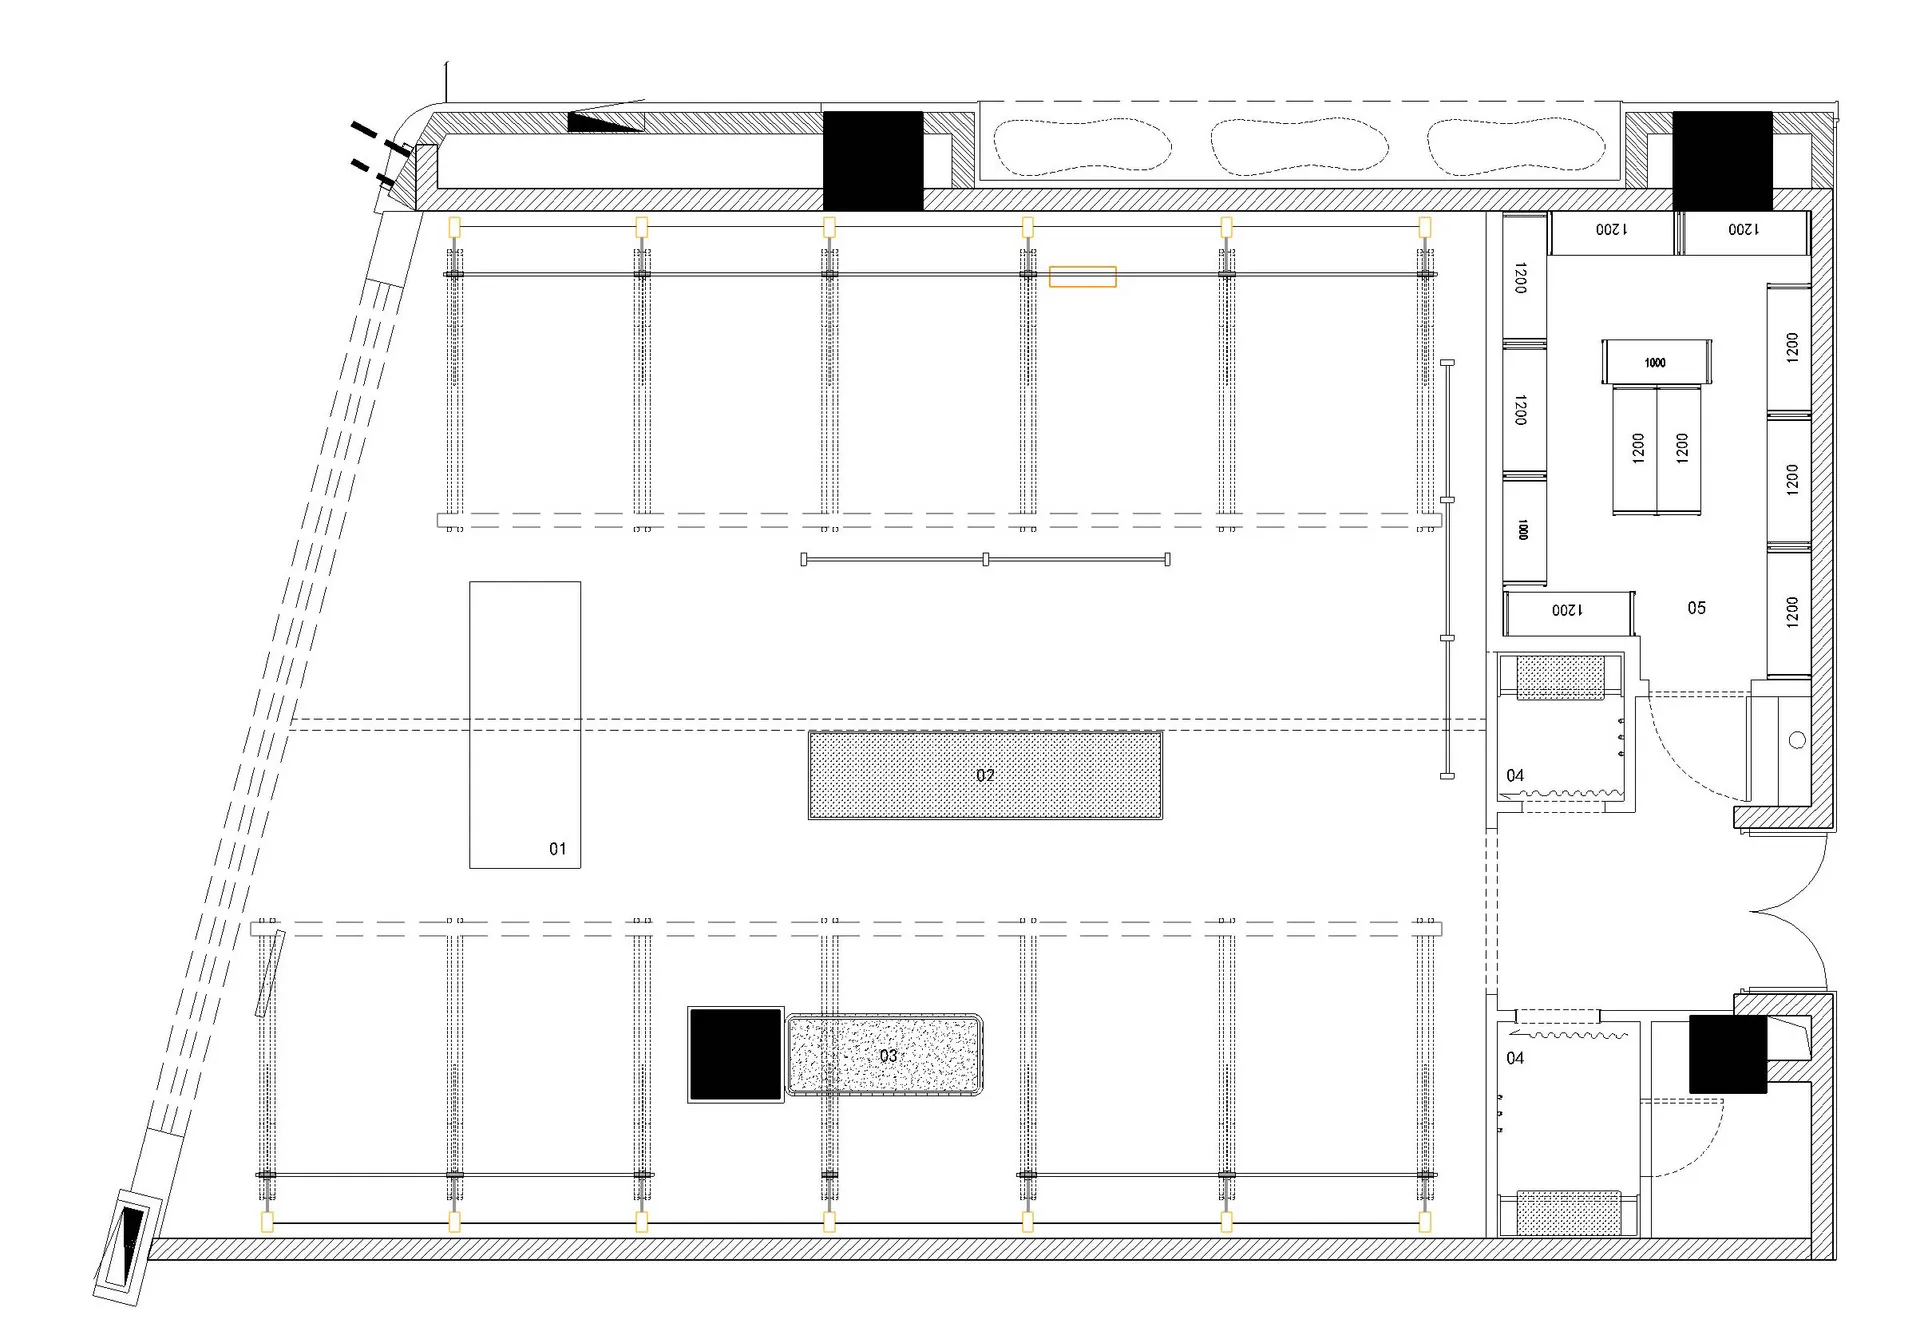
Minimalist Retail Concept

2D architectural drawing of a modern office layout

Modern Office Layout Blueprint

architecture · graphical · floor plan

Contemporary architectural design office space showcasing efficient floor planning for office functionality

Tags

modernofficelayoutblueprintarchitecture

Modern Office Layout Blueprint

architecture · graphical · floor plan

Contemporary architectural design office space showcasing efficient floor planning for office functionality

Tags

modernofficelayoutblueprintarchitecture

About this design

2D architectural drawing of a modern office layout

Style
architecture
Materials
graphical
Subject
floor plan

Related architecture designs

  • Modern office floor plan with an open plan design and contemporary furniture.Modern Office Layout
  • A detailed 2D architectural drawing of a modern office layout, showcasing open-plan spaces and functional zones.Modern Office Layout
  • A detailed architectural floor plan of a modern office layout with various sections and spaces.Modern Office Layout
  • Modern office layout plan on paperModern Office Layout Plan
  • A floor plan of a modern office layout made on paper.Modern Office Layout Plan
  • A floor plan of a modern office layout in black and white design, showing various functional zones and spatial composition.Modern Office Layout
  • A detailed architectural floor plan of a modern office layout, showing various functional zones and spaces.Modern Office Layout on Paper Plan
  • Isometric view of a modern office layout plan showing workstations, cubicles, and common areas.Modern Office Space Layout Plan