FeelDesign LogoFeelDesign

Modern Office Layout Plan

Stunning Floor Plan Design
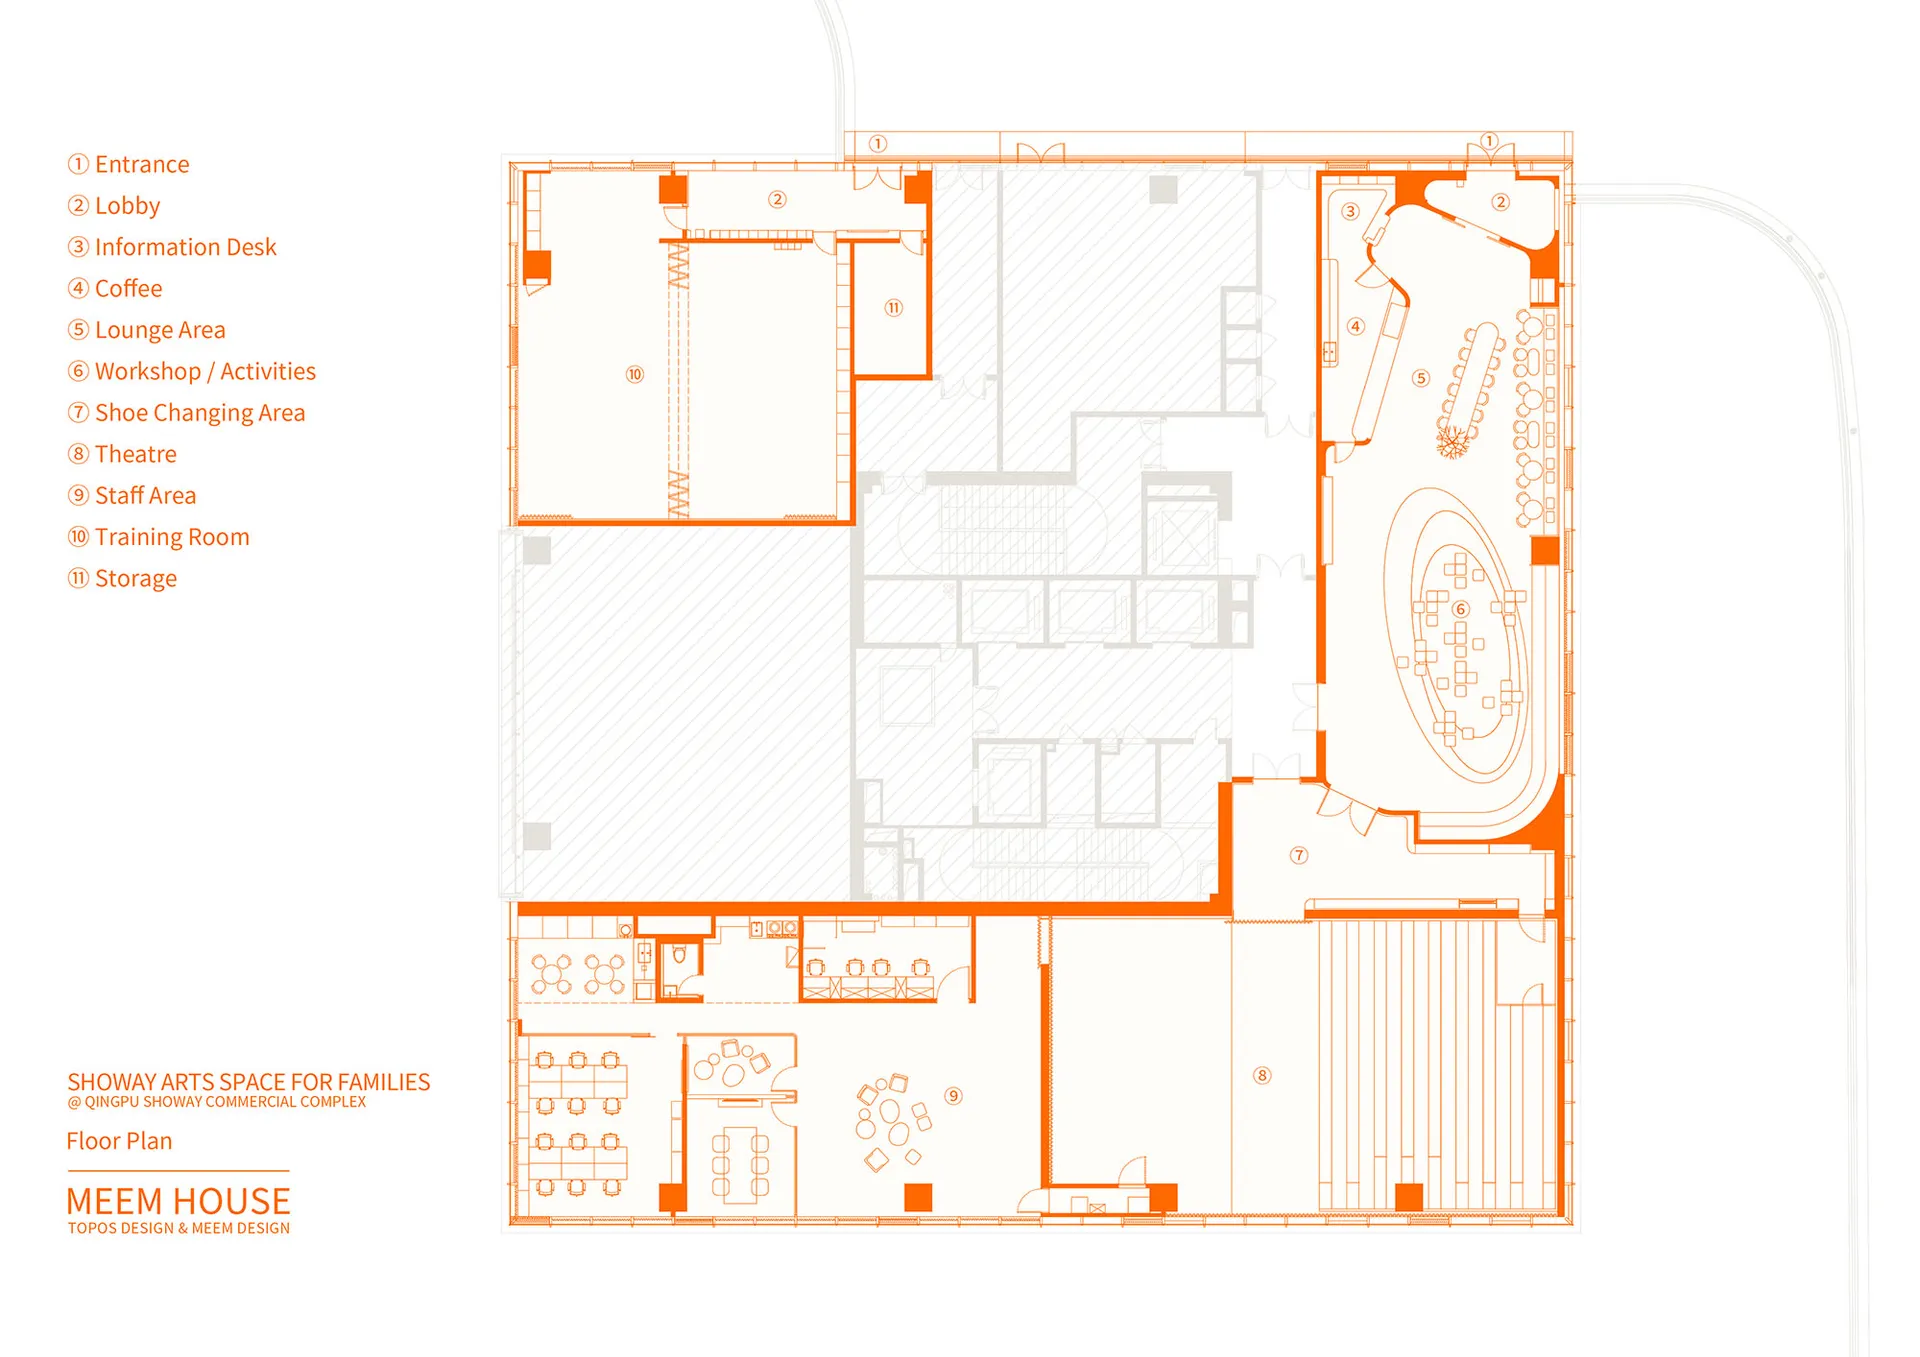
Stunning Floor Plan Design

Floor plan of a modern office layout

Modern Office Layout Plan

architecture · mixed · office

The image depicts a modern office floor plan showcasing open spaces, collaborative areas, and functional zones designed for efficiency and productivity.

Tags

architectureofficemodernspacelayout

Modern Office Layout Plan

architecture · mixed · office

The image depicts a modern office floor plan showcasing open spaces, collaborative areas, and functional zones designed for efficiency and productivity.

Tags

architectureofficemodernspacelayout

About this design

Floor plan of a modern office layout

Style
architecture
Materials
mixed
Subject
office

Related architecture designs

  • Modern office building exterior with multiple floors and windows.Modern Office Plan
  • Floor plan of a modern office complex with various functional zones such as fitness parks, yoga spaces, cafes, and exhibitionModern Office Pavilion Plan
  • 2D architectural drawing of a modern office spaceModern Office Plan - 2D Blueprint
  • Floor plan of a modern office layout with clear zones, open seating, and a central work area.Modern Office Layout Plan
  • A detailed architectural floor plan of a modern office space.Modern Office Layout
  • Floor plan of a modern office space with open-plan workstations and conference rooms.Modern Office Layout Plan
  • A detailed 2D architectural drawing of a modern office layout.Modern Office Layout Plan
  • A detailed architectural floor plan of a modern office space on paper.Modern Office Space Plan