FeelDesign LogoFeelDesign

Modern Office Plans Neutral

Luxurious Floor Plan Concept
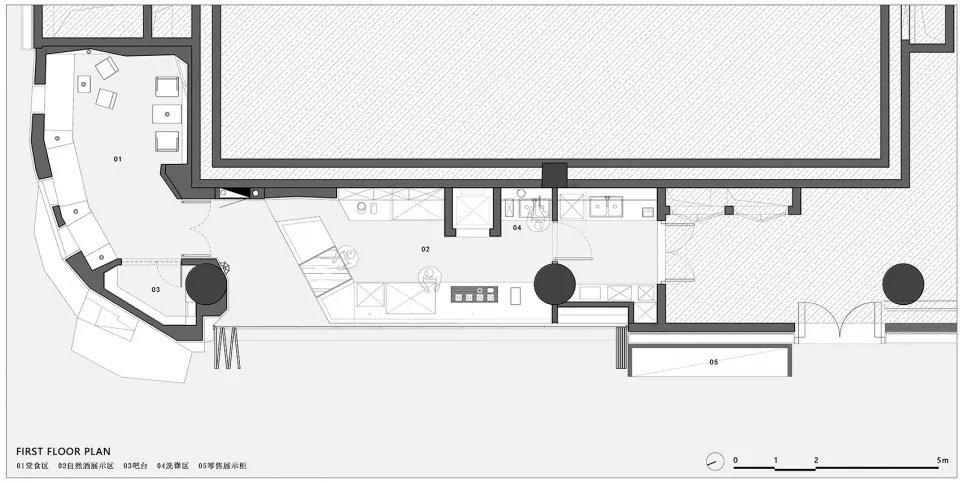
Luxurious Floor Plan Concept

Modern office floor plan with open spaces and neutral color palette

Modern Office Plans Neutral

architecture · mixed materials · interior design

A modern office space featuring an open, inviting layout with a neutral color palette for a professional and efficient working environment.

Tags

modernofficeinterioropen_spacesneutral_colors

Modern Office Plans Neutral

architecture · mixed materials · interior design

A modern office space featuring an open, inviting layout with a neutral color palette for a professional and efficient working environment.

Tags

modernofficeinterioropen_spacesneutral_colors

About this design

Modern office floor plan with open spaces and neutral color palette

Style
architecture
Materials
mixed materials
Subject
interior design

Related architecture designs

  • Modern office space with a reception desk, grey walls, and a woman walking by.Modern Office Reception Desk
  • 2D digital rendering of an office seating arrangement featuring modern furniture and layout design.Modern Office Workstation Layout
  • Modern office space 3D architectural plan showing office layout and furniture arrangement.Modern Office Space 3D Plan
  • An architectural rendering of a modern office space with metallic spiral staircases, glass walls, and concrete flooring.Modern Office Space
  • Modern office space layout with reception area and fresh section.Modern Office Space Layout
  • Modern office space with multipurpose tables, counter, projection area, and giant wardrobe.Modern Office Space
  • Floor plan of a modern office space with open areas and functional zones.Modern Office Space Design
  • A detailed 2D architectural drawing of a modern office space showing various rooms and functional zones.Modern Office Space Architecture