FeelDesign LogoFeelDesign

Modern Office Workstation Layout

Chic Floor Plan Project
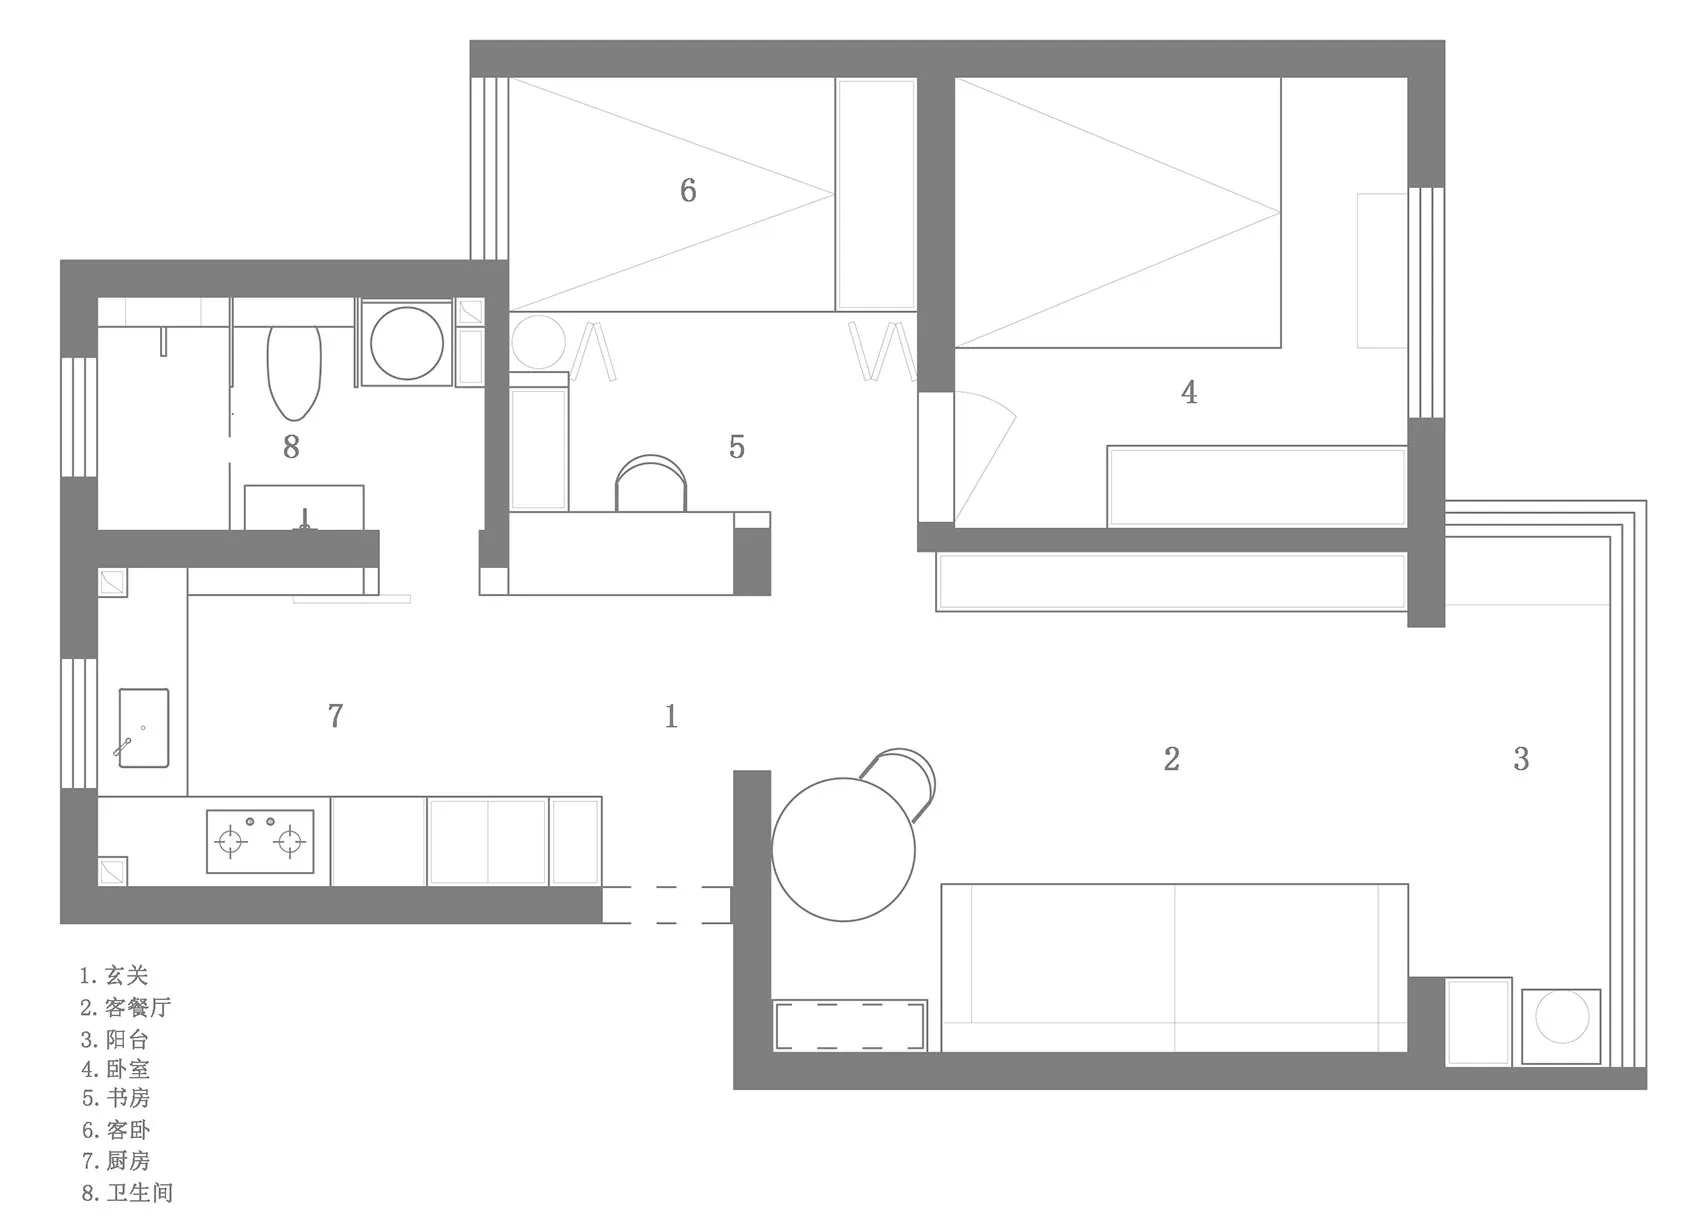
Chic Floor Plan Project

2D digital rendering of an office seating arrangement featuring modern furniture and layout design.

Modern Office Workstation Layout

architecture · digital rendering · floor plan

A contemporary office seating plan showcasing ergonomic workstations in an open-plan design.

Tags

architecturemodernofficeworkspacelayout

Modern Office Workstation Layout

architecture · digital rendering · floor plan

A contemporary office seating plan showcasing ergonomic workstations in an open-plan design.

Tags

architecturemodernofficeworkspacelayout

About this design

2D digital rendering of an office seating arrangement featuring modern furniture and layout design.

Style
architecture
Materials
digital rendering
Subject
floor plan

Related architecture designs

  • A modern restaurant exterior with a mesh canopy, greenery, and signage.Modern Restaurant Exterior with Mesh
  • A modern residential building with concrete exterior, set on a hill overlooking a cityscape.Modern Residence Architecture Concrete
  • A modern cityscape view featuring glass terraces overlooking a densely populated urban area.Modern Cityscape Glass Terraces
  • A glass window view of a modern cityscape on a clear day.Modern Cityscape Glass View
  • A modern house with a glass extension overlooking a cityscape at dusk.Modern House with City View Glass Extension
  • A modern coffee shop with concrete walls and an industrial design aesthetic.Modern Coffee Shop Concrete
  • A street view of urban architecture featuring windows, plant balconies, and various building materials.Urban Architecture with Windows and Plants
  • Floor plan of an office space featuring concrete, glass, and steel materials.Office Space Plan: Concrete, Glass, and Steel

Modern Office Workstation Layout

Chic Floor Plan Project

Chic Floor Plan Project

2D digital rendering of an office seating arrangement featuring modern furniture and layout design.

Modern Office Workstation Layout

architecture · digital rendering · floor plan

A contemporary office seating plan showcasing ergonomic workstations in an open-plan design.

Tags

architecturemodernofficeworkspacelayout

Modern Office Workstation Layout

architecture · digital rendering · floor plan

A contemporary office seating plan showcasing ergonomic workstations in an open-plan design.

Tags

architecturemodernofficeworkspacelayout

About this design

2D digital rendering of an office seating arrangement featuring modern furniture and layout design.

Style
architecture
Materials
digital rendering
Subject
floor plan

Related architecture designs

  • A modern restaurant exterior with a mesh canopy, greenery, and signage.Modern Restaurant Exterior with Mesh
  • A modern residential building with concrete exterior, set on a hill overlooking a cityscape.Modern Residence Architecture Concrete
  • A modern cityscape view featuring glass terraces overlooking a densely populated urban area.Modern Cityscape Glass Terraces
  • A glass window view of a modern cityscape on a clear day.Modern Cityscape Glass View
  • A modern house with a glass extension overlooking a cityscape at dusk.Modern House with City View Glass Extension
  • A modern coffee shop with concrete walls and an industrial design aesthetic.Modern Coffee Shop Concrete
  • A street view of urban architecture featuring windows, plant balconies, and various building materials.Urban Architecture with Windows and Plants
  • Floor plan of an office space featuring concrete, glass, and steel materials.Office Space Plan: Concrete, Glass, and Steel