FeelDesign LogoFeelDesign

Modern Office Space

Industrial Cafe Project
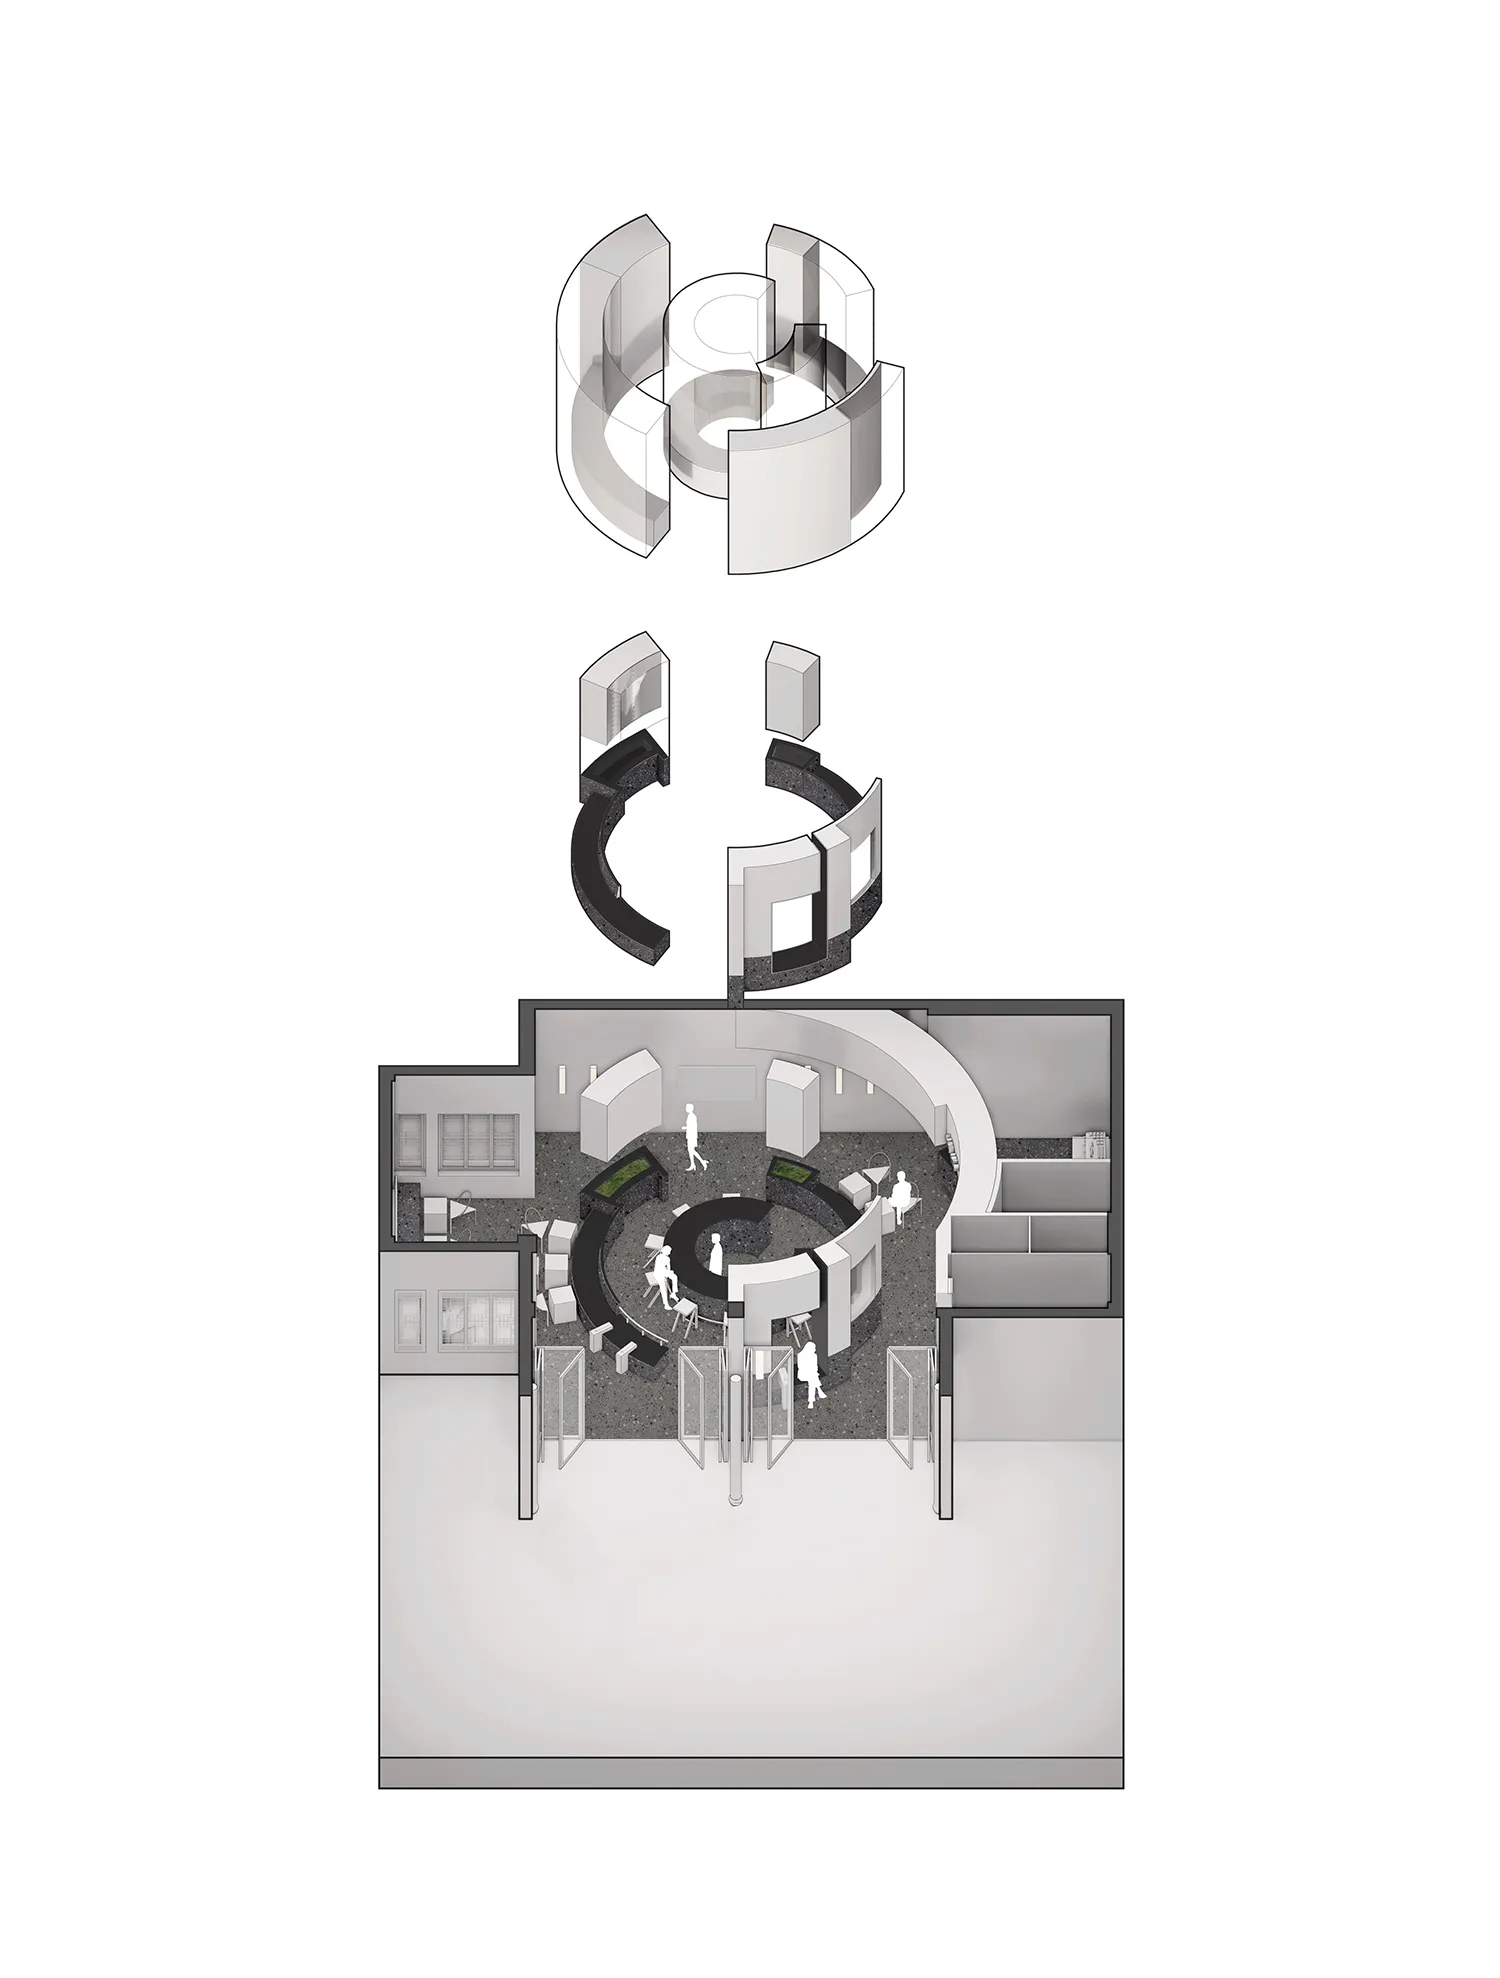
Industrial Cafe Project

An architectural rendering of a modern office space with metallic spiral staircases, glass walls, and concrete flooring.

Modern Office Space

architecture · metal, glass, concrete · commercial space

Modern office space with industrial design elements featuring metallic spiral staircases, glass walls, and concrete flooring for a sleek and contemporary aesth

Tags

architecturemodernoffice spacemetallicglass

Modern Office Space

architecture · metal, glass, concrete · commercial space

Modern office space with industrial design elements featuring metallic spiral staircases, glass walls, and concrete flooring for a sleek and contemporary aesth

Tags

architecturemodernoffice spacemetallicglass

About this design

An architectural rendering of a modern office space with metallic spiral staircases, glass walls, and concrete flooring.

Style
architecture
Materials
metal, glass, concrete
Subject
commercial space

Related architecture designs

  • Cross-sectional drawing of a modern residential interior with concrete walls and floor.Modern Residential Concrete Interior
  • Modern black metal spiral staircase with wooden textured wallsModern Metal Staircase Design
  • Modern interior with wooden walls and stone floor.Modern Interior with Wood and Stone
  • Modernist architectural design with a focus on natural light, concrete walls, and open-plan living.Modernist Interior Design Rendered Space
  • A house exterior made of bricks with a wooden door and a tree casting shadows.House Exterior with Bricks
  • A detailed architectural floor plan of a three-level residential home, showing the layout and design of each level.3-Level House Interior Plan
  • A closed metallic elevator with a 'Sorry - out of service' sign hanging on it, set in a commercial space with green walls andMetallic Commercial Elevator Out of Service
  • A modern building with a glass exterior illuminated at night, with a clear sky above.Modern Building Glass Exterior Night

Modern Office Space

Industrial Cafe Project

Industrial Cafe Project

An architectural rendering of a modern office space with metallic spiral staircases, glass walls, and concrete flooring.

Modern Office Space

architecture · metal, glass, concrete · commercial space

Modern office space with industrial design elements featuring metallic spiral staircases, glass walls, and concrete flooring for a sleek and contemporary aesth

Tags

architecturemodernoffice spacemetallicglass

Modern Office Space

architecture · metal, glass, concrete · commercial space

Modern office space with industrial design elements featuring metallic spiral staircases, glass walls, and concrete flooring for a sleek and contemporary aesth

Tags

architecturemodernoffice spacemetallicglass

About this design

An architectural rendering of a modern office space with metallic spiral staircases, glass walls, and concrete flooring.

Style
architecture
Materials
metal, glass, concrete
Subject
commercial space

Related architecture designs

  • Cross-sectional drawing of a modern residential interior with concrete walls and floor.Modern Residential Concrete Interior
  • Modern black metal spiral staircase with wooden textured wallsModern Metal Staircase Design
  • Modern interior with wooden walls and stone floor.Modern Interior with Wood and Stone
  • Modernist architectural design with a focus on natural light, concrete walls, and open-plan living.Modernist Interior Design Rendered Space
  • A house exterior made of bricks with a wooden door and a tree casting shadows.House Exterior with Bricks
  • A detailed architectural floor plan of a three-level residential home, showing the layout and design of each level.3-Level House Interior Plan
  • A closed metallic elevator with a 'Sorry - out of service' sign hanging on it, set in a commercial space with green walls andMetallic Commercial Elevator Out of Service
  • A modern building with a glass exterior illuminated at night, with a clear sky above.Modern Building Glass Exterior Night