FeelDesign LogoFeelDesign

Modern Office Space with Brick and Glass

Luxurious Office Interior
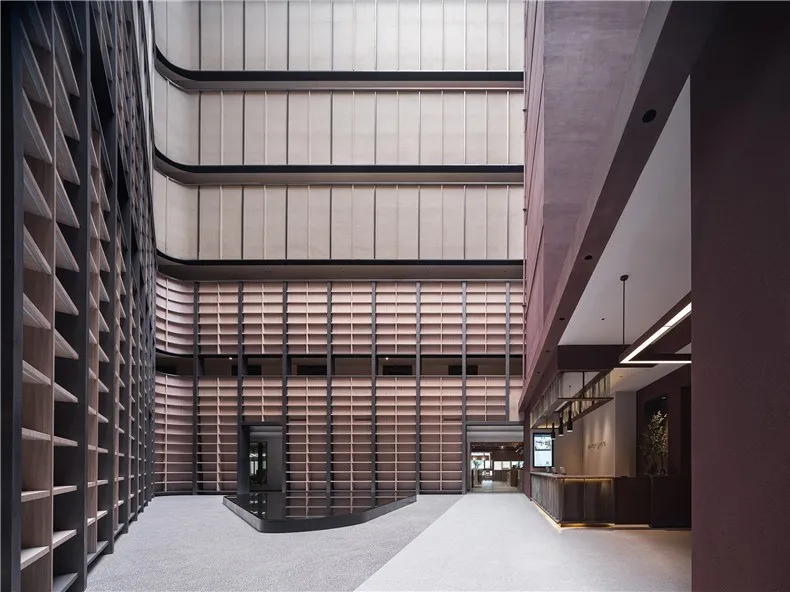
Luxurious Office Interior

A modern office space with light-colored brick walls and glass panels, featuring a reception area and open-plan workspaces.

Modern Office Space with Brick and Glass

architecture · light colored brick, wood, glass · office space

This image showcases a modern office space with light-colored brick walls and glass panels, designed to promote collaboration and productivity.

Tags

modernofficearchitecturecollaborationproductivity

Modern Office Space with Brick and Glass

architecture · light colored brick, wood, glass · office space

This image showcases a modern office space with light-colored brick walls and glass panels, designed to promote collaboration and productivity.

Tags

modernofficearchitecturecollaborationproductivity

About this design

A modern office space with light-colored brick walls and glass panels, featuring a reception area and open-plan workspaces.

Style
architecture
Materials
light colored brick, wood, glass
Subject
office space

Related architecture designs

  • An architectural drawing of a modern living space with concrete flooring.Modern Living Space Concrete Floor Plan
  • Modern staircase with concrete steps and minimalist design.Modern Staircase Concrete
  • A modern interior design featuring glass walls, steel beams, and concrete flooring.Modern Interior with Glass and Concrete
  • A modern garage interior featuring a sleek, metallic car and a red bicycle against a dark, minimalist background.Modern Garage Interior
  • Floor plan of a modern apartment layout showing functional zones and furniture arrangement.Modern Apartment Layout
  • Floor plan showing a residential layout with neutral color tones.2D Plan: Neutral Tones Residential Layout
  • Outdoor kitchen with concrete patio, table, chairs, and modern appliances under a sloping concrete roof.Outdoor Kitchen Concrete
  • Modern brick building exterior with a concrete walkway and a glass window.Modern Brick Building Exterior

Modern Office Space with Brick and Glass

Luxurious Office Interior

Luxurious Office Interior

A modern office space with light-colored brick walls and glass panels, featuring a reception area and open-plan workspaces.

Modern Office Space with Brick and Glass

architecture · light colored brick, wood, glass · office space

This image showcases a modern office space with light-colored brick walls and glass panels, designed to promote collaboration and productivity.

Tags

modernofficearchitecturecollaborationproductivity

Modern Office Space with Brick and Glass

architecture · light colored brick, wood, glass · office space

This image showcases a modern office space with light-colored brick walls and glass panels, designed to promote collaboration and productivity.

Tags

modernofficearchitecturecollaborationproductivity

About this design

A modern office space with light-colored brick walls and glass panels, featuring a reception area and open-plan workspaces.

Style
architecture
Materials
light colored brick, wood, glass
Subject
office space

Related architecture designs

  • An architectural drawing of a modern living space with concrete flooring.Modern Living Space Concrete Floor Plan
  • Modern staircase with concrete steps and minimalist design.Modern Staircase Concrete
  • A modern interior design featuring glass walls, steel beams, and concrete flooring.Modern Interior with Glass and Concrete
  • A modern garage interior featuring a sleek, metallic car and a red bicycle against a dark, minimalist background.Modern Garage Interior
  • Floor plan of a modern apartment layout showing functional zones and furniture arrangement.Modern Apartment Layout
  • Floor plan showing a residential layout with neutral color tones.2D Plan: Neutral Tones Residential Layout
  • Outdoor kitchen with concrete patio, table, chairs, and modern appliances under a sloping concrete roof.Outdoor Kitchen Concrete
  • Modern brick building exterior with a concrete walkway and a glass window.Modern Brick Building Exterior