FeelDesign LogoFeelDesign

Modern Office Space Flooring Plan

Modern Kitchen Space
Modern Kitchen Space

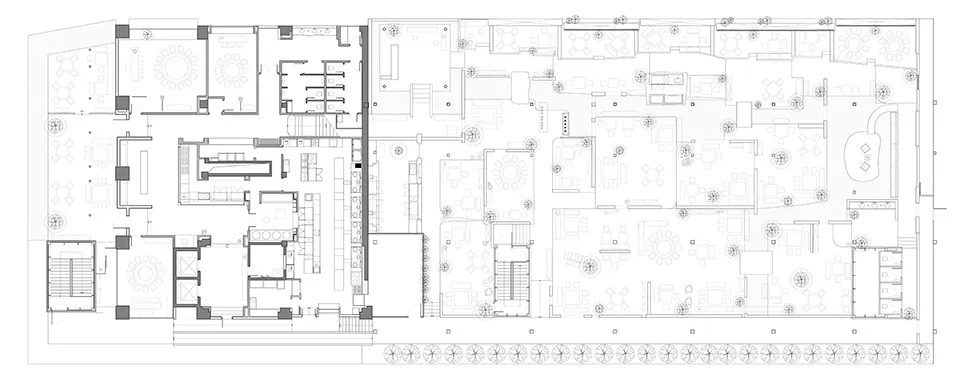
Floor plan of a modern office space featuring various rooms and areas including conference rooms, workstations, and an open p

Modern Office Space Flooring Plan

architecture · flooring materials · office fitout

Modern Office Space showcasing flooring materials for commercial or corporate setting

Tags

modern-office-spaceflooring-materialscommercial-spacemodern-designoffice-fitout

Modern Office Space Flooring Plan

architecture · flooring materials · office fitout

Modern Office Space showcasing flooring materials for commercial or corporate setting

Tags

modern-office-spaceflooring-materialscommercial-spacemodern-designoffice-fitout

About this design

Floor plan of a modern office space featuring various rooms and areas including conference rooms, workstations, and an open p

Style
architecture
Materials
flooring materials
Subject
office fitout

Related architecture designs

  • Modern minimalist hallway with white walls, marble flooring, and wooden accents.Modern Minimalist Hallway with Marble Flooring
  • Floor plan of a modern residential building with multiple rooms and outdoor areas.Modern Residential Floor Plan
  • A modern residence with a white concrete exterior, large glass windows, and surrounded by tall grass and trees.Modern Concrete Residence Exterior
  • Aerial view of a minimalist house with a concrete exterior.Minimalist House Concrete Exterior
  • Floor plan of a modern residential building with a central staircase, standard bedrooms, and an open living space.Modern Residential Floor Plan
  • A minimalist residence featuring concrete architecture amidst a scenic landscape.Minimalist Residence Concrete
  • 2D architectural drawing of a modern residential floor plan.Modern Residential Floor Plan
  • Floor plan showing a home renovation layout with before and after designs.Home Renovation Layout

Modern Office Space Flooring Plan

Modern Kitchen Space

Modern Kitchen Space

Floor plan of a modern office space featuring various rooms and areas including conference rooms, workstations, and an open p

Modern Office Space Flooring Plan

architecture · flooring materials · office fitout

Modern Office Space showcasing flooring materials for commercial or corporate setting

Tags

modern-office-spaceflooring-materialscommercial-spacemodern-designoffice-fitout

Modern Office Space Flooring Plan

architecture · flooring materials · office fitout

Modern Office Space showcasing flooring materials for commercial or corporate setting

Tags

modern-office-spaceflooring-materialscommercial-spacemodern-designoffice-fitout

About this design

Floor plan of a modern office space featuring various rooms and areas including conference rooms, workstations, and an open p

Style
architecture
Materials
flooring materials
Subject
office fitout

Related architecture designs

  • Modern minimalist hallway with white walls, marble flooring, and wooden accents.Modern Minimalist Hallway with Marble Flooring
  • Floor plan of a modern residential building with multiple rooms and outdoor areas.Modern Residential Floor Plan
  • A modern residence with a white concrete exterior, large glass windows, and surrounded by tall grass and trees.Modern Concrete Residence Exterior
  • Aerial view of a minimalist house with a concrete exterior.Minimalist House Concrete Exterior
  • Floor plan of a modern residential building with a central staircase, standard bedrooms, and an open living space.Modern Residential Floor Plan
  • A minimalist residence featuring concrete architecture amidst a scenic landscape.Minimalist Residence Concrete
  • 2D architectural drawing of a modern residential floor plan.Modern Residential Floor Plan
  • Floor plan showing a home renovation layout with before and after designs.Home Renovation Layout